 1 / 25
318 - 2095 LAKE SHORE BOULEVARD W
Toronto (Mimico), Ontario, M8V4G4
$1,750,000
Bedrooms
3
Bathrooms
2
Parking
2
About this property
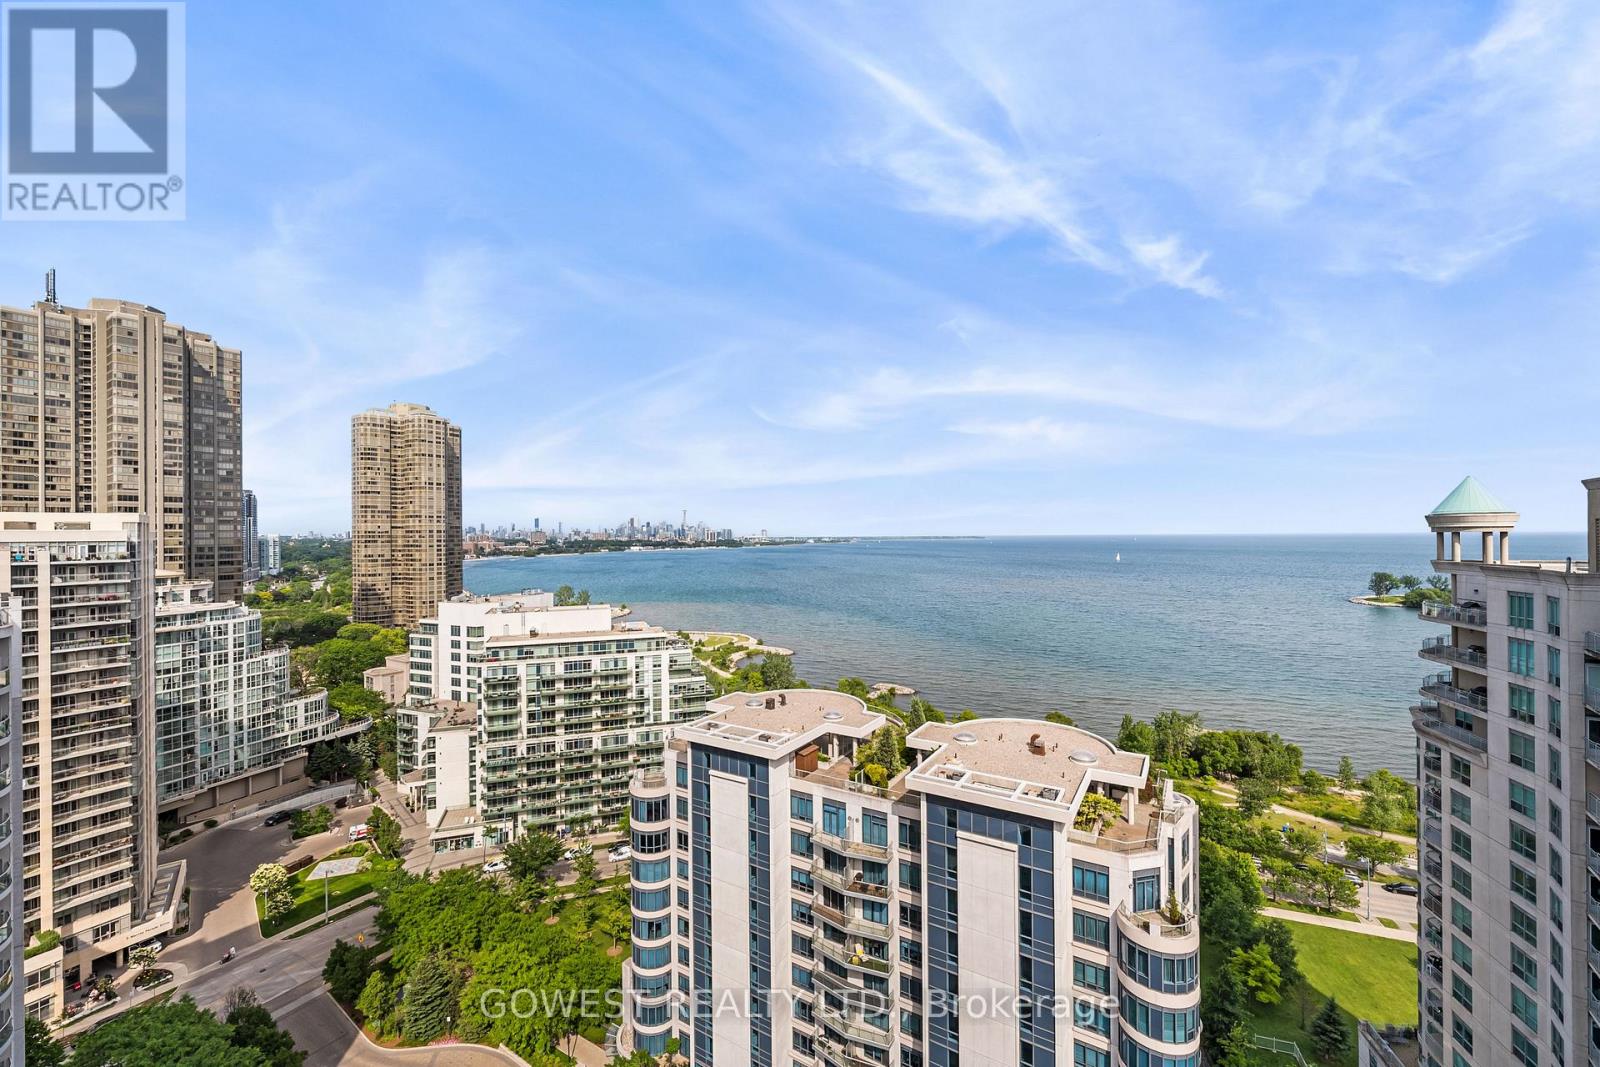
Experience luxury waterfront living at its finest in this spectacular, fully renovated estate on the shores of Lake Ontario. /W over $400,000 in premium renovations, this exceptional home offers breathtaking lake views from nearly every room & an unparalleled blend of elegance, comfort & resort-style living.Enter through the grand foyer /w a dramatic tall entry door into an open-concept floor plan filled /w natural light, soaring ceilings & stunning architectural details. The spacious living & dining areas, family room /w a marble gas fireplace & custom imported Italian Muti entertainment unit, & private home office /w French doors all overlook the water, creating a seamless connection to the spectacular waterfront setting.At the heart of the home is a state-of-the-art imported Italian Muti kitchen featuring an oversized centre island, premium Thermador appliances & a walkout to the expansive wraparound terrace-perfect for entertaining while enjoying breathtaking sunsets & panoramic lake views. The luxurious primary suite is a private retreat /w a spa-inspired ensuite, custom closets & serene waterfront vistas. Wake up to sweeping lake views & step onto your private covered terrace to enjoy your morning coffee or unwind while taking in the peaceful shoreline. A spacious second bedroom, beautifully appointed bathrooms, main floor laundry & mudroom /w custom California Closets cabinetry complete the thoughtfully designed layout. Step outside to your private waterfront oasis where the expansive terrace invites you to relax, entertain & enjoy the tranquil beauty of nature. Bathed in natural light, this extraordinary residence offers sophisticated lakeside living in one of the area's most desirable settings. Every detail has been thoughtfully curated to deliver timeless elegance, exceptional comfort & the ultimate waterfront lifestyle, making this a rare opportunity to own an extraordinary home on the shores of Lake Ontario. (id:66779)
Rooms
| Foyer | Flat | — |
| Living room | Flat | — |
| Dining room | Flat | — |
| Kitchen | Flat | — |
| Primary Bedroom | Flat | — |
| Bathroom | Flat | — |
| Bedroom | Flat | — |
| Bathroom | Flat | — |
| Den | Flat | — |
| Library | Flat | — |
Details
- View
- Lake view, View, View of water, Unobstructed Water View
- Cooling
- Central air conditioning
- Heating
- Heat Pump, Natural gas
- List aor
- Toronto
- Tax year
- 2,025
- Basement
- None
- Flooring
- Hardwood, Ceramic
- Appliances
- Refrigerator, Dishwasher, Range, Oven, Cooktop, Freezer, Oven - Built-In, Hood Fan, Blinds
- Directions
- Cross Streets: Lake Shore Blvd. W/Marine Parade Dr. ** Directions: Lake Shore Blvd. W. to Marine Parade Dr..
- Fireplace
- Yes
- Lot features
- Carpet Free
- Structure type
- Apartment
- Water body name
- Lake Ontario
- Association fee
- 2,249.92
- Association name
- Maple Ridge Community Management 905-507-6726
- Fireplaces total
- 1
- Parking features
- Garage, Underground, Tandem
- Tax annual amount
- 7,035.63
- Building features
- Storage - Locker, Exercise Centre, Party Room, Fireplace(s), Security/Concierge, Visitor Parking
- Exterior features
- Concrete
- Community features
- Pets Allowed With Restrictions
- Foundation details
- Concrete
- Bedrooms above grade
- 2
- Bedrooms below grade
- 1
- Property attached
- Yes
- Waterfront features
- Waterfront
- Association fee includes
- Common Area Maintenance, Heat, Water, Insurance, Parking
- Association fee frequency
- Monthly
More in Toronto




The trademarks REALTOR®, REALTORS®, and the REALTOR® logo are controlled by The Canadian Real Estate Association (CREA) and identify real estate professionals who are members of CREA. The trademarks MLS®, Multiple Listing Service® and the associated logos are owned by CREA and identify the quality of services provided by real estate professionals who are members of CREA. Listing data is provided by the REALTOR.ca Data Distribution Facility (DDF®) and is deemed reliable but is not guaranteed accurate by CREA.