 1 / 25
3173 MALHAM GATE
Mississauga (Churchill Meadows), Ontario, L5M6K8
$1,249,000
Bedrooms
4
Bathrooms
4
Parking
4
About this property
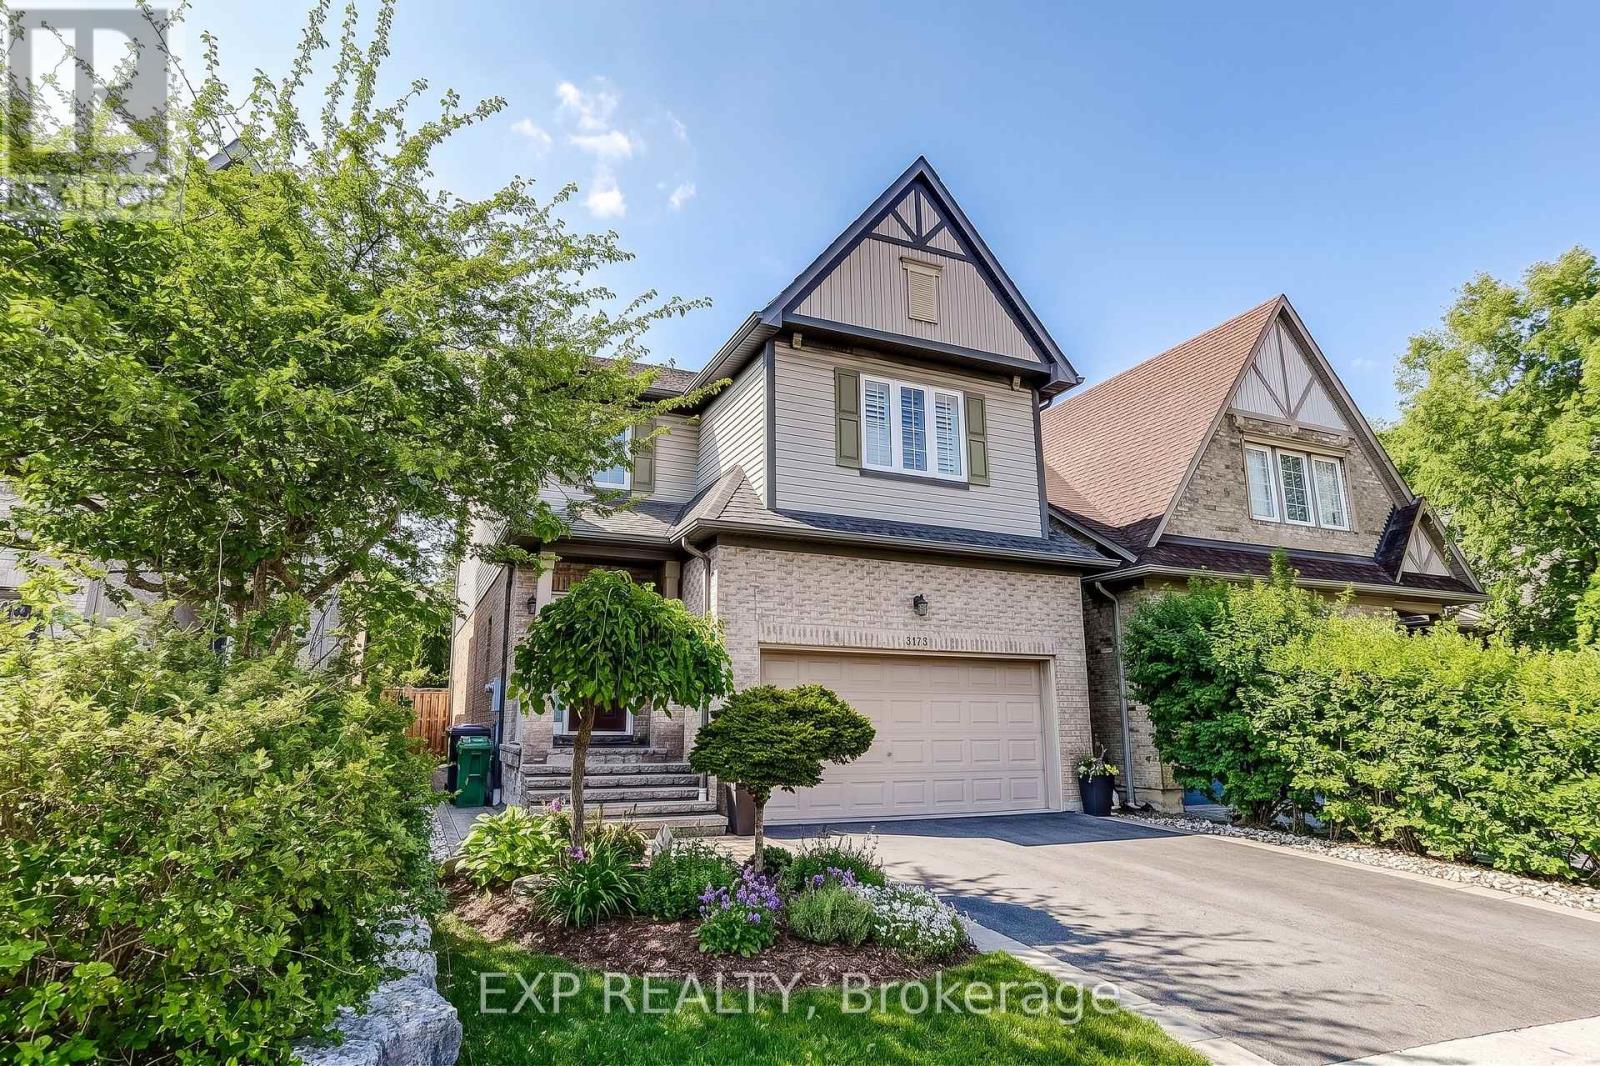
Welcome to this beautiful 4 bedroom, detached home lovingly maintained by its' original owners and located in prime Churchill Meadows Mississauga. Here's your opportunity to live in the heart of Churchill Meadows, a wonderful family oriented neighbourhood known for its excellent schools, parks, and unbeatable convenience. Features of this home include 9' ceilings, hardwood floors, hardwood stairs, potlights, main floor Living, Dining and Family room all of which leads to the heart of this home is a gourmet kitchen with S/S appliances, quartz counters, coffee station, plenty of cabinets and a spacious breakfast area which overlooks the Family Room. The upper level boasts 4 spacious bedrooms and a loft/study and is ideal for desks and kids work area. The spacious Master bedroom includes a 5pc ensuite as well as "his and hers" walk in closets. The 2nd, 3rd and 4th bedrooms offer a generous amount of space each with double closets. Downstairs, a professionally finished basement offers a huge Family room, pot lights, 2pc washroom (roughed-in for a shower) storage room and laundry. Located close to everything including the brand new Churchill Meadows Community Centre, Mattamy Sports Park, Britanny Glen plaza, Erin Mills Town Centre and Hwys 401, 403 and 407. Located within Churchill Meadows Elementary Public School, St Faustina Elementary Catholic School and Stephen Lewis Secondary High School and St. Joan of Arc Catholic High School school boundaries. The curb appeal and setting of this wonderful home is evident from the moment you drive up and offers everything you need in your next home- simply move in and enjoy but hurry, this one won't last! (id:66779)
Rooms
| Living room | Main level | — |
| Dining room | Main level | — |
| Family room | Main level | — |
| Kitchen | Main level | — |
| Eating area | Main level | — |
| Primary Bedroom | Second level | — |
| Bedroom 2 | Second level | — |
| Bedroom 3 | Second level | — |
| Bedroom 4 | Main level | — |
| Family room | Basement | — |
Details
- Sewer
- Sanitary sewer
- Cooling
- Central air conditioning
- Heating
- Forced air, Natural gas
- List aor
- Toronto
- Stories
- 2
- Basement
- Finished, N/A
- Flooring
- Hardwood
- Appliances
- Washer, Refrigerator, Water meter, Dishwasher, Stove, Dryer, Microwave, Freezer, Blinds, Garage door opener, Garage door opener remote(s)
- Directions
- Cross Streets: Tenth Line and Malham Gate. ** Directions: East of Tenth Line south of Britannia Rd.
- Fireplace
- No
- Water source
- Municipal water
- Structure type
- House
- Parking features
- Attached Garage, Garage
- Tax annual amount
- 7,144
- Exterior features
- Brick
- Foundation details
- Poured Concrete
- Lot size dimensions
- 32 x 109.9 FT
- Bedrooms above grade
- 4
- Property attached
- No
More in Mississauga




The trademarks REALTOR®, REALTORS®, and the REALTOR® logo are controlled by The Canadian Real Estate Association (CREA) and identify real estate professionals who are members of CREA. The trademarks MLS®, Multiple Listing Service® and the associated logos are owned by CREA and identify the quality of services provided by real estate professionals who are members of CREA. Listing data is provided by the REALTOR.ca Data Distribution Facility (DDF®) and is deemed reliable but is not guaranteed accurate by CREA.