 1 / 25
317 REXFORD Drive
Hamilton, Ontario, L8W1W2
$769,900
Bedrooms
4
Bathrooms
2
Living area
1,231 square feet
Parking
3
Year built
1977
About this property
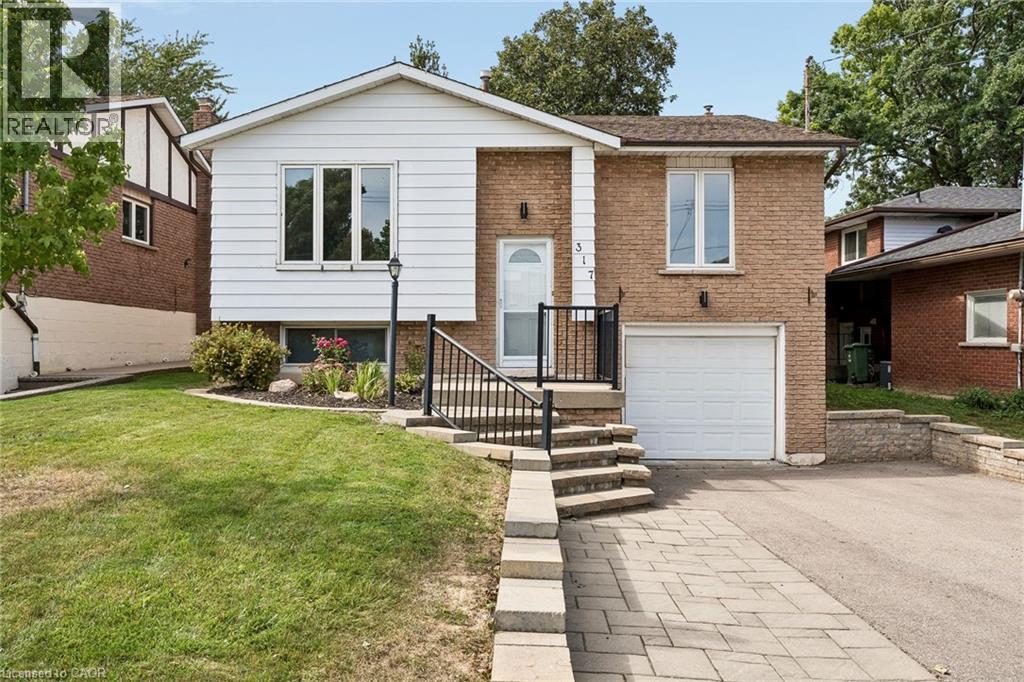
Welcome to 317 Rexford Drive, a beautifully refreshed raised bungalow tucked away on a quiet, family-friendly court in Hamilton. This turnkey home offers a functional layout that is both stylish and practical, featuring 3 spacious bedrooms plus a versatile additional room and 2 bathrooms. Freshly painted throughout with no carpet, the home feels clean, bright, and move-in ready. The spacious kitchen offers plenty of cupboard and countertop space, complemented by stainless steel appliances and abundant natural light. Bright and inviting living spaces provide the perfect setting for everyday family life and entertaining. The large recreation room features a convenient basement walkout, creating additional living space with easy access to the backyard. Outside, enjoy an exceptionally large backyard with plenty of room for children and pets to play, summer entertaining, gardening, or simply relaxing outdoors. The location is unbeatable, situated directly across from elementary schools and ideal for growing families. Enjoy quick and easy highway access for commuters, while parks, shopping, transit, and all essential amenities are just minutes away. A fantastic opportunity to own a move-in-ready home in a quiet, convenient, and family-friendly Hamilton location! (id:66779)
Open houses
- 2026-09-2014:00:00.00 – 16:00:00.00
Rooms
| Bedroom | Lower level | 11'2'' x 8'9'' |
| Family room | Lower level | 11'8'' x 24'4'' |
| 3pc Bathroom | Basement | — |
| Kitchen | Main level | 10'3'' x 11'8'' |
| Bedroom | Main level | 8'11'' x 12'5'' |
| Bedroom | Main level | 9'2'' x 12'4'' |
| Primary Bedroom | Main level | 10'6'' x 14'6'' |
| Living room | Main level | 11'6'' x 16'9'' |
| 4pc Bathroom | Main level | — |
Details
- Sewer
- Municipal sewage system
- Cooling
- Central air conditioning
- Heating
- Forced air, Natural gas
- List aor
- Cornerstone
- Stories
- 1
- Basement
- Finished, Full
- Year built
- 1,977
- Appliances
- Washer, Refrigerator, Dishwasher, Stove, Dryer
- Directions
- Upper Gage Ave & Loconder Dr
- Fireplace
- Yes
- Lot features
- Private Yard
- Water source
- Municipal water
- Structure type
- House
- Fireplaces total
- 1
- Parking features
- Attached Garage
- Tax annual amount
- 5,403
- Exterior features
- Brick, Other
- Zoning description
- C
- Architectural style
- Raised bungalow
- Bedrooms above grade
- 3
- Bedrooms below grade
- 1
- Property attached
- No
- Above grade finished area
- 1,231
More in Hamilton




The trademarks REALTOR®, REALTORS®, and the REALTOR® logo are controlled by The Canadian Real Estate Association (CREA) and identify real estate professionals who are members of CREA. The trademarks MLS®, Multiple Listing Service® and the associated logos are owned by CREA and identify the quality of services provided by real estate professionals who are members of CREA. Listing data is provided by the REALTOR.ca Data Distribution Facility (DDF®) and is deemed reliable but is not guaranteed accurate by CREA.