 1 / 25
317 MILESTONE CRESCENT
Aurora (Aurora Village), Ontario, L4G3M2
$599,000
Bedrooms
3
Bathrooms
2
Parking
2
About this property
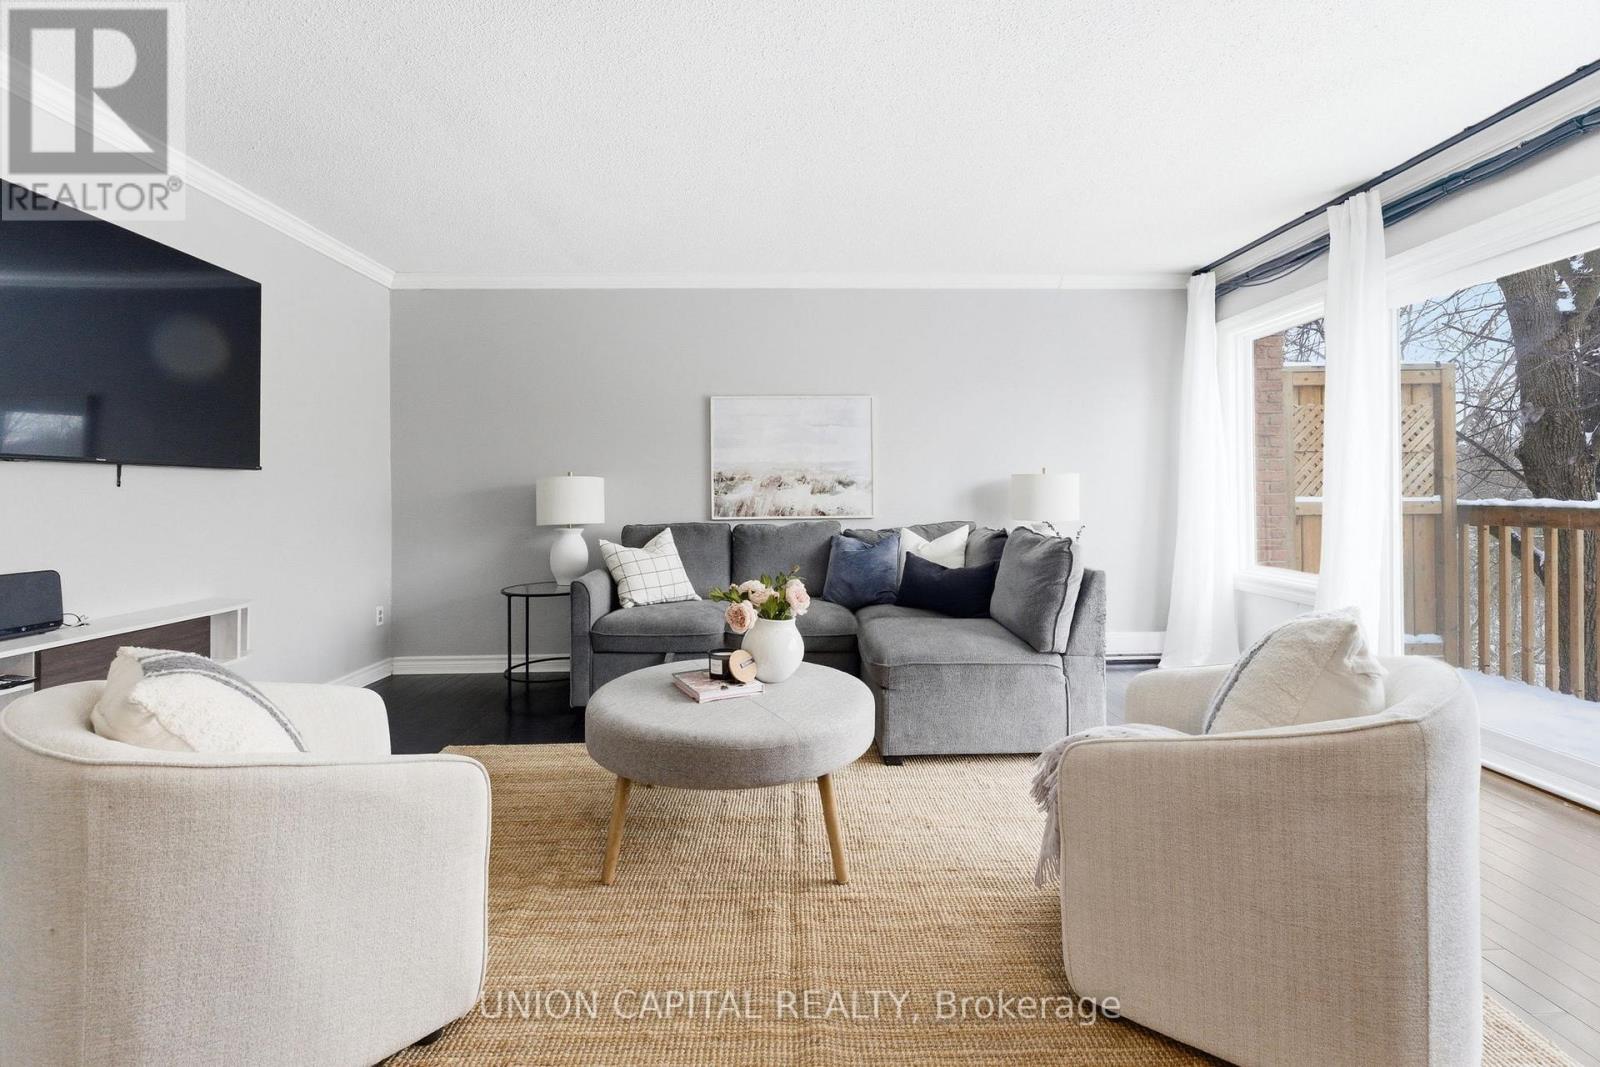
Welcome to 317 Milestone Crescent, a fantastic opportunity to own in a desirable and established pockets of Aurora. Backing directly onto a peaceful ravine, this home offers exceptional privacy, beautiful green space views, and no rear neighbours, a rare find that provides both tranquility and added value. Enjoy your own private outdoor retreat, perfect for morning coffee or evening relaxation surrounded by nature. Inside, the bright and functional layout features generous principal rooms, a sun-filled living and dining area, and a well-appointed kitchen with storage. Upstairs, you'll find well-sized bedrooms with plenty of closet space and a full bath designed for everyday convenience. The finished lower level offers additional versatile living space, ideal for a rec room, home office, gym, or guest suite. Located in a highly sought-after, family-friendly community close to schools, parks, shopping, transit, and major commuter routes, this home blends comfort, space, and location seamlessly. Ravine-backed properties in this area are rarely offered, don't miss this opportunity to secure privacy, lifestyle, and long-term value in the heart of Aurora. (id:66779)
Rooms
| Living room | Lower level | — |
| Laundry room | Lower level | — |
| Family room | Main level | — |
| Kitchen | Main level | — |
| Dining room | Main level | — |
| Primary Bedroom | Second level | — |
| Bedroom 2 | Second level | — |
| Bedroom 3 | Third level | — |
Details
- Fencing
- Fenced yard
- Heating
- Heat Pump, Other
- List aor
- Toronto
- Stories
- 3
- Basement
- Finished, Full, Separate entrance, Walk out, N/A, N/A
- Flooring
- Hardwood, Ceramic
- Appliances
- Washer, Refrigerator, Dishwasher, Stove, Dryer
- Directions
- Murray Dr & Wellington
- Fireplace
- No
- Lot features
- Ravine, Balcony, Dry, In suite Laundry
- Pool features
- Outdoor pool
- Structure type
- Row / Townhouse
- Association fee
- 890
- Association name
- First Service Residential
- Parking features
- Garage, Carport
- Tax annual amount
- 2,391
- Exterior features
- Brick
- Community features
- Community Centre, Pets Allowed With Restrictions
- Foundation details
- Concrete
- Bedrooms above grade
- 3
- Property attached
- Yes
- Association fee includes
- Common Area Maintenance, Water, Parking
- Association fee frequency
- Monthly
More in Aurora




The trademarks REALTOR®, REALTORS®, and the REALTOR® logo are controlled by The Canadian Real Estate Association (CREA) and identify real estate professionals who are members of CREA. The trademarks MLS®, Multiple Listing Service® and the associated logos are owned by CREA and identify the quality of services provided by real estate professionals who are members of CREA. Listing data is provided by the REALTOR.ca Data Distribution Facility (DDF®) and is deemed reliable but is not guaranteed accurate by CREA.