 1 / 13
317 - 7895 JANE STREET N
Vaughan (Concord), Ontario, L4K0K2
Price on request
Bedrooms
2
Bathrooms
2
Parking
1
About this property
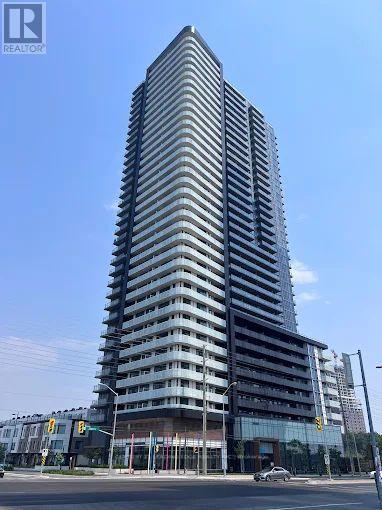
Welcome to The Met Condos! Bright & Spacious 1+Den, 2 Full Bathrooms Suite In The Heart Of Vaughan Metropolitan Centre. High 9 FT Ceilings, East Views, Den Can Be Used As 2nd Bedroom. Large Floor To Ceiling Windows With Blinds. Modern Finishes, Quartz Countertops, S/S Appliances, Upgraded Backsplash & Lighting. Master Bedroom W/ 3Pc Ensuite And Walk Out To Large Oversized Balcony. Ensuite Laundry With Full-Sized Washer And Dryer, An Underground Parking Spot, And A Storage Locker Included. Building Amenities; Fully-Equipped Gym With Yoga Room, Hot Tub, Steam Room, Sauna, Theatre Room, Games Room, Media Room, Two Elegant Party Rooms, Two Dining Rooms, Outdoor BBQ Area, 24 Hrs Concierge And Visitor Parking. Steps To The VMC Subway And Bus Terminal, And Minutes From Vaughan Mills Shopping Centre, Canada's Wonderland, Restaurants, Movie Theatres. Easy Access To Highways 400 and 407,York University And Downtown Toronto! (id:66779)
Rooms
| Living room | Flat | — |
| Dining room | Flat | — |
| Kitchen | Flat | — |
| Primary Bedroom | Flat | — |
| Den | Flat | — |
Details
- Cooling
- Central air conditioning
- Heating
- Forced air, Natural gas
- List aor
- Toronto
- Basement
- None
- Flooring
- Laminate
- Appliances
- Washer, Refrigerator, Dishwasher, Stove, Range, Dryer, Microwave
- Directions
- Cross Streets: JANEÉHIGHWAY 7. ** Directions: NORTH EAST CORNER OF JANE AND HIGHWAY 7.
- Fireplace
- No
- Lot features
- Balcony, Carpet Free
- Structure type
- Apartment
- Association name
- Berkely Property Management Inc.
- Parking features
- Garage, Underground
- Building features
- Storage - Locker, Exercise Centre, Recreation Centre, Security/Concierge
- Exterior features
- Concrete
- Community features
- Pets Allowed With Restrictions
- Bedrooms above grade
- 1
- Bedrooms below grade
- 1
- Property attached
- Yes
More in Vaughan

The trademarks REALTOR®, REALTORS®, and the REALTOR® logo are controlled by The Canadian Real Estate Association (CREA) and identify real estate professionals who are members of CREA. The trademarks MLS®, Multiple Listing Service® and the associated logos are owned by CREA and identify the quality of services provided by real estate professionals who are members of CREA. Listing data is provided by the REALTOR.ca Data Distribution Facility (DDF®) and is deemed reliable but is not guaranteed accurate by CREA.