 1 / 25
317 - 460 WILLIAM GRAHAM DRIVE
Aurora, Ontario, L4G1X9
$658,000
Bedrooms
2
Bathrooms
1
Parking
1
About this property
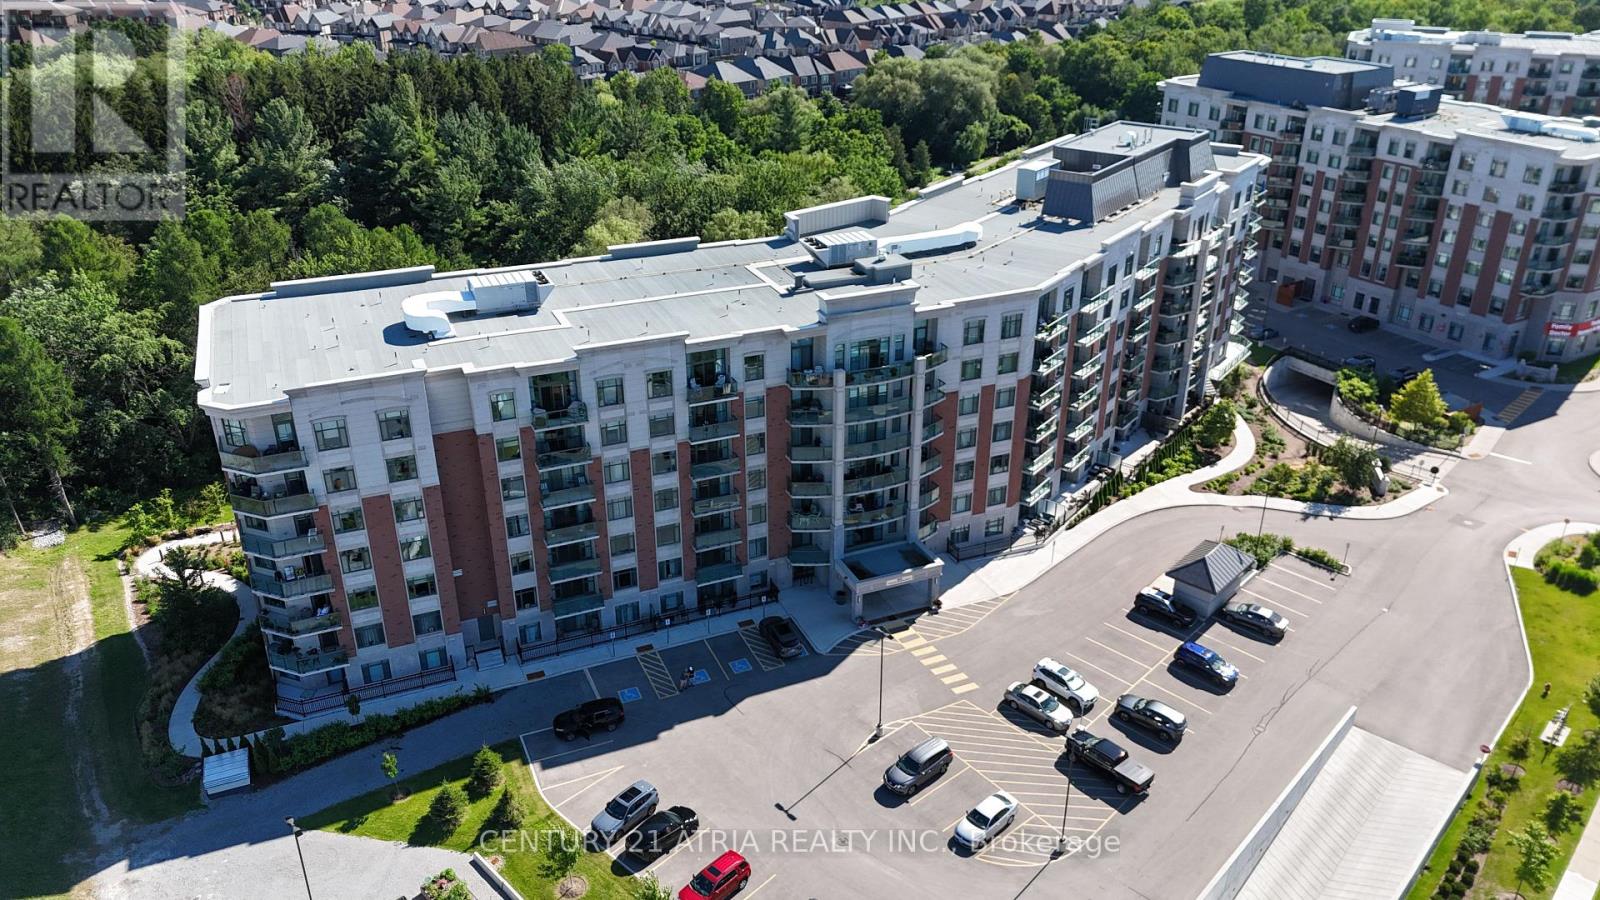
Welcome to The Meadows of Aurora-Aurora's premier 55+ senior lifestyle community! Unit 317 boasts a bright, open-concept living and dining area flooded with natural light and complemented by sleek, modern finishes. This sun-filled suite features an extra-large primary bedroom plus a versatile den complete with elegant French doors-ideal for a home office, hobby room, or guest retreat. Step onto your private balcony to savor your morning coffee with fresh air and peaceful views. Enjoy resort-style amenities: Muskoka Room, library, fitness centre, pickleball, billiards, café, hair salon, pharmacy, and medical clinic. Includes 1 underground parking spot & 1 locker. Maintenance fees cover property taxes, water, heat, A/C. $110 Communication Package, telephone, TV & Internet. $75 Amenity fee for the upkeep of all amenities. (id:66779)
Rooms
| Living room | Flat | — |
| Dining room | Flat | — |
| Kitchen | Flat | — |
| Primary Bedroom | Flat | — |
| Den | Flat | — |
Details
- Cooling
- Central air conditioning
- Heating
- Forced air, Natural gas
- List aor
- Toronto
- Basement
- None
- Flooring
- Laminate
- Appliances
- Washer, Refrigerator, Dishwasher, Oven, Dryer, Microwave, Cooktop, Hood Fan
- Directions
- Leslie St. / William Graham Dr
- Fireplace
- No
- Lot features
- Balcony, Carpet Free
- Structure type
- Apartment
- Association fee
- 1,495.69
- Association name
- York Region Christian Senior Homes Inc.
- Parking features
- Garage, Underground
- Tax annual amount
- 0
- Building features
- Storage - Locker
- Exterior features
- Brick
- Community features
- Pets Allowed With Restrictions
- Lot size dimensions
- .
- Bedrooms above grade
- 1
- Bedrooms below grade
- 1
- Property attached
- Yes
- Association fee includes
- Common Area Maintenance, Heat, Water, Insurance, Parking
- Association fee frequency
- Monthly
More in Aurora


The trademarks REALTOR®, REALTORS®, and the REALTOR® logo are controlled by The Canadian Real Estate Association (CREA) and identify real estate professionals who are members of CREA. The trademarks MLS®, Multiple Listing Service® and the associated logos are owned by CREA and identify the quality of services provided by real estate professionals who are members of CREA. Listing data is provided by the REALTOR.ca Data Distribution Facility (DDF®) and is deemed reliable but is not guaranteed accurate by CREA.