 1 / 20
317 - 4208 DUNDAS STREET W
Toronto (Edenbridge-Humber Valley), Ontario, M8X1Y6
Price on request
Bedrooms
1
Bathrooms
1
Parking
1
About this property
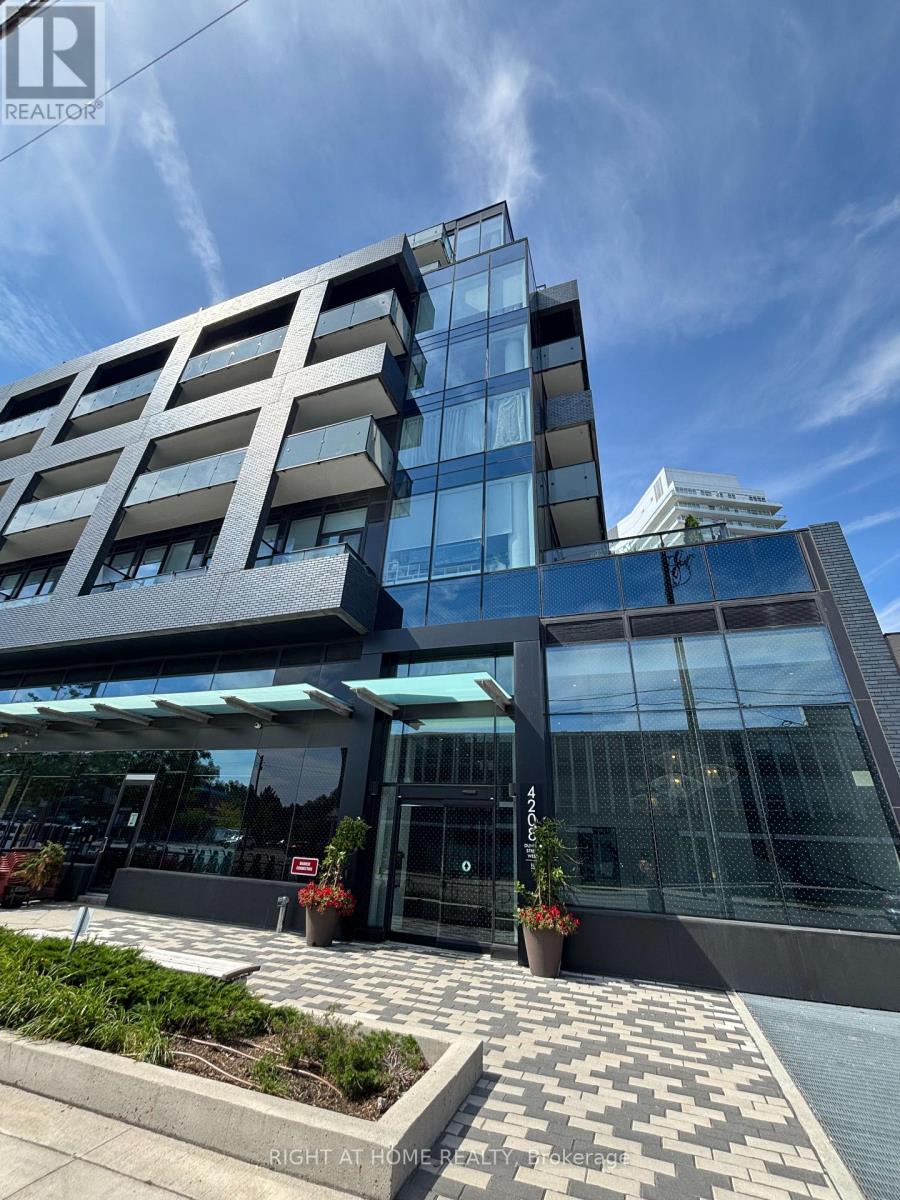
Floor to Ceiling Windows and an Amazing Wrap around Balcony Flood this Spacious 1 Bedroom Corner Unit with Natural Light. A Full Suite of Stainless Steel Appliances, Laminate floors, Quartz Countertops and Ceramic Backsplash finish this well designed floorplan. Access to the expansive Balcony from the Kitchen as well as the Primary Bedroom. Building amenities include Concierge, Gym, Lounge Areas, Outdoor Terrace with BBQs, and visitor/bike parking. Steps to Humber River Trails, close to shopping, dining, Royal York Station, and just 15 minutes to downtown Toronto. (id:66779)
Rooms
| Kitchen | Flat | — |
| Living room | Flat | — |
| Dining room | Flat | — |
| Primary Bedroom | Flat | — |
Details
- Cooling
- Central air conditioning
- Heating
- Forced air, Natural gas
- List aor
- Toronto
- Basement
- None
- Directions
- Cross Streets: Dundas St & Ackley Hts. ** Directions: North Side of Dundas West of Price Edward Dr N.
- Fireplace
- No
- Lot features
- Balcony, Carpet Free, In suite Laundry
- Structure type
- Apartment
- Association name
- Melbourne Property Management
- Parking features
- Garage, Underground
- Exterior features
- Brick
- Community features
- Pets Allowed With Restrictions
- Bedrooms above grade
- 1
- Property attached
- Yes
More in Toronto




The trademarks REALTOR®, REALTORS®, and the REALTOR® logo are controlled by The Canadian Real Estate Association (CREA) and identify real estate professionals who are members of CREA. The trademarks MLS®, Multiple Listing Service® and the associated logos are owned by CREA and identify the quality of services provided by real estate professionals who are members of CREA. Listing data is provided by the REALTOR.ca Data Distribution Facility (DDF®) and is deemed reliable but is not guaranteed accurate by CREA.