 1 / 25
317 - 268 RIDLEY BOULEVARD
Toronto (Bedford Park-Nortown), Ontario, M5M4N3
$475,000
Bedrooms
2
Bathrooms
1
Parking
1
About this property
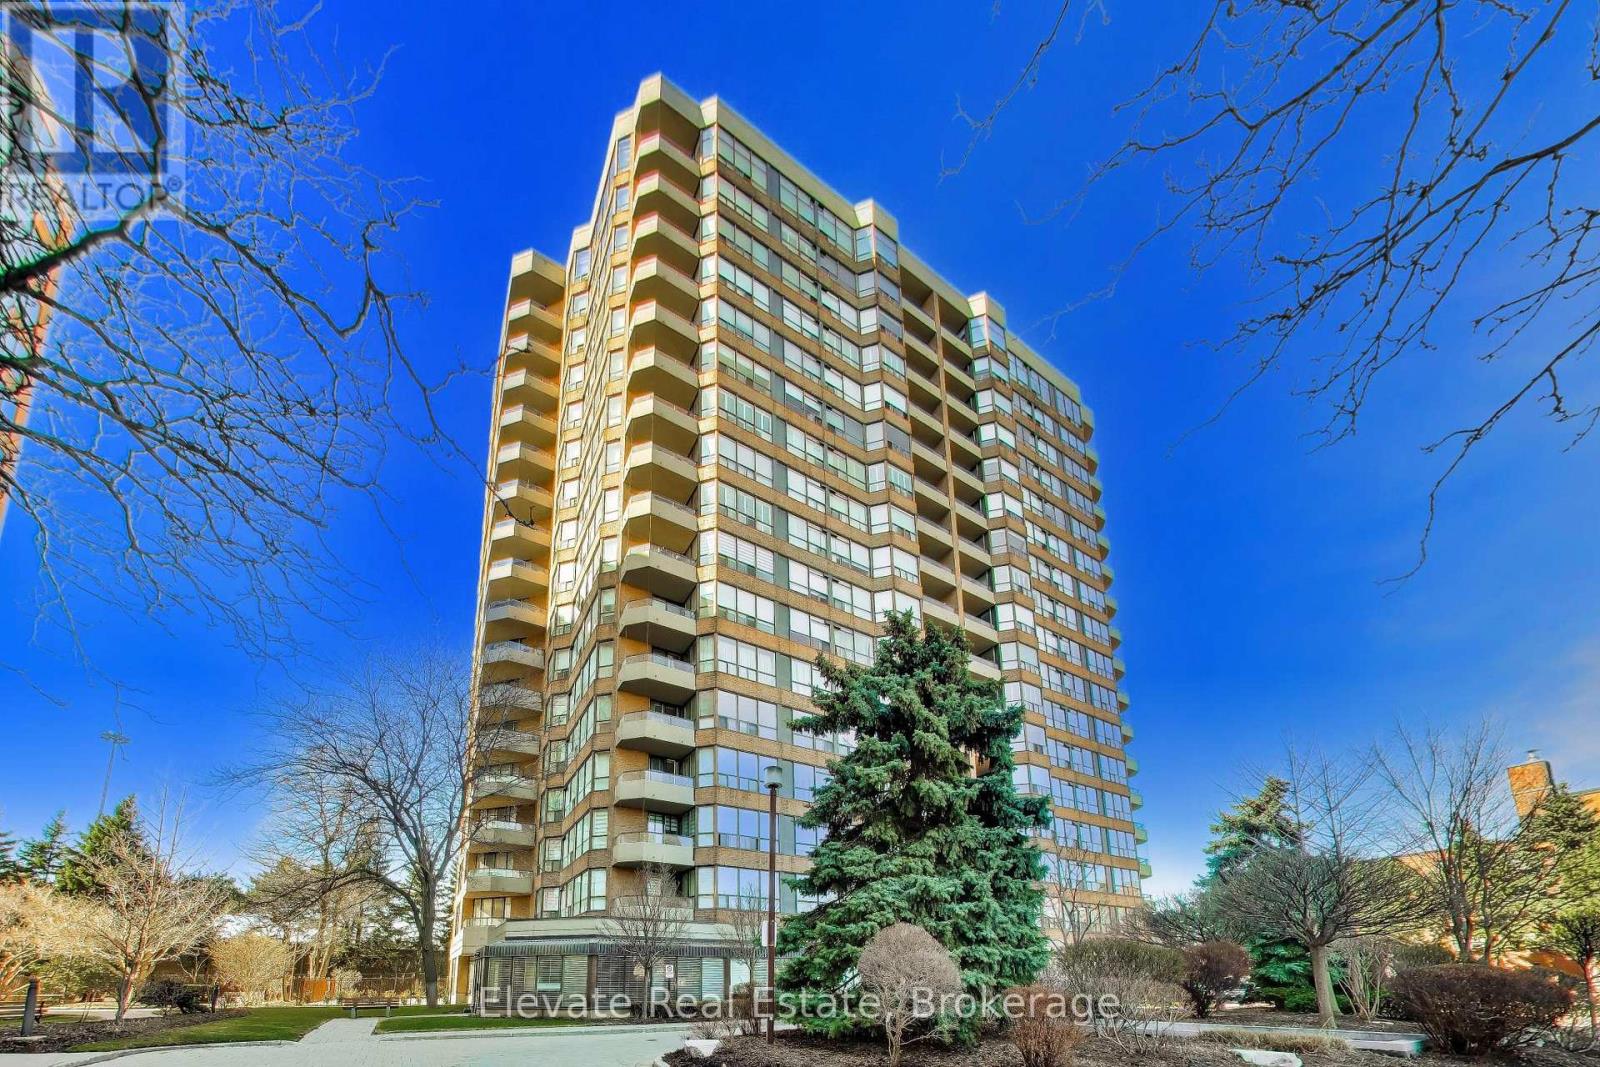
Renovated one-bedroom plus den with a thoughtfully designed kitchen open to the living area, offering 767 sq ft of well-appointed space. Hardwood floors throughout. The den features a door and can comfortably function as a second bedroom. Freshly painted in Benjamin Moore Simply White, creating a bright, sophisticated, and timeless interior. Enjoy 24-hour gatehouse security, outdoor pool, a well-equipped gym, and elegant party and billiards rooms. One parking space included. Recently renovated common areas. Situated in a highly desirable community, just steps to the shops and restaurants along Avenue Road, with TTC at your door providing easy access to York Mills and Wilson subway stations, and convenient access to Hwy 401. (id:66779)
Rooms
| Living room | Ground level | — |
| Dining room | Ground level | — |
| Kitchen | Ground level | — |
| Bedroom | Ground level | — |
| Den | Ground level | — |
| Laundry room | Ground level | — |
Details
- Cooling
- Central air conditioning
- Heating
- Forced air, Natural gas
- List aor
- Toronto
- Basement
- None
- Flooring
- Hardwood, Ceramic
- Appliances
- Washer, Refrigerator, Dishwasher, Stove, Dryer, Microwave
- Directions
- Cross Streets: Wilson/Avenue Rd. ** Directions: West Of Avenue Road/North Of Wilson.
- Fireplace
- No
- Lot features
- Carpet Free
- Pool features
- Outdoor pool
- Structure type
- Apartment
- Association fee
- 760.59
- Association name
- Del Property Management - (416)322-3954
- Parking features
- Garage, Underground
- Tax annual amount
- 2,160.56
- Building features
- Exercise Centre, Party Room
- Exterior features
- Brick
- Community features
- Community Centre, Pets Allowed With Restrictions
- Zoning description
- Single Family Residential
- Bedrooms above grade
- 1
- Bedrooms below grade
- 1
- Property attached
- Yes
- Association fee includes
- Common Area Maintenance, Heat, Electricity, Water, Insurance, Parking
- Association fee frequency
- Monthly
More in Toronto




The trademarks REALTOR®, REALTORS®, and the REALTOR® logo are controlled by The Canadian Real Estate Association (CREA) and identify real estate professionals who are members of CREA. The trademarks MLS®, Multiple Listing Service® and the associated logos are owned by CREA and identify the quality of services provided by real estate professionals who are members of CREA. Listing data is provided by the REALTOR.ca Data Distribution Facility (DDF®) and is deemed reliable but is not guaranteed accurate by CREA.