 1 / 18
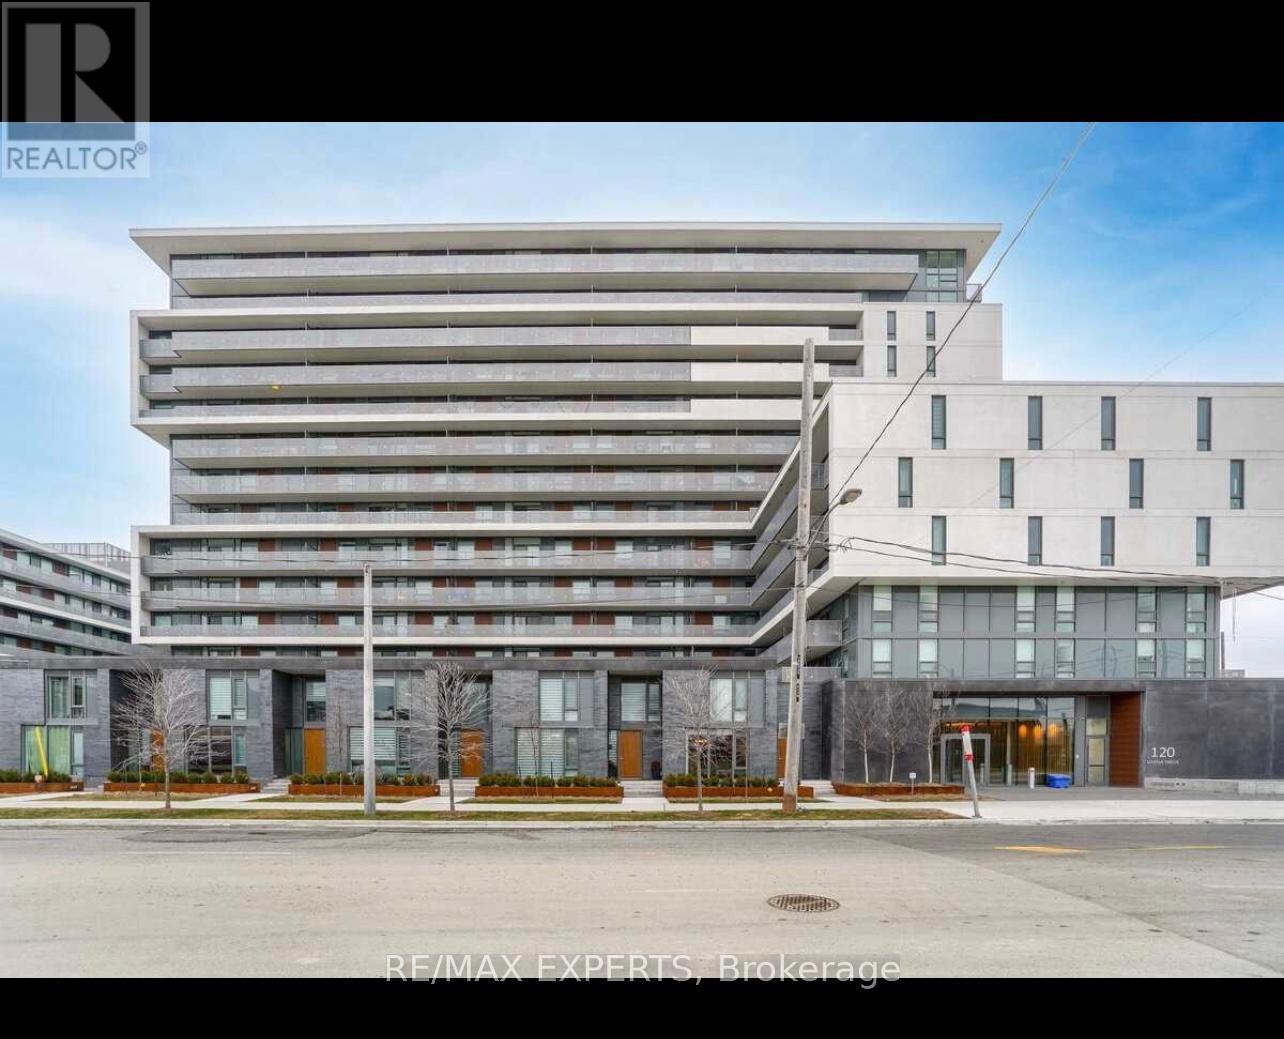
317 - 120 VARNA DRIVE
Toronto (Englemount-Lawrence), Ontario, M6A0B3
$569,888
Bedrooms
2
Bathrooms
1
Parking
1
About this property
Yorkdale Condo 2 Listed to sell. Perfect opportunity for all investors, first time home buyers and new families starting up. This Building features a true luxury suite with 2 bedrooms, 1 full bathroom, 1 parking, 1 Locker, ensuite laundry, smooth ceilings, huge "Terrace" to enjoy. "Luxury" Condominium located a few steps to Yorkdale Mall and at the Yorkdale Subway Line. Bedrooms Apart from each other with more privacy and stainless steel appliances. Building features 24 hours security concierge, party room, exercise room, outdoor patio, visitors parking and more. One underground parking and one storage locker owned and included. Steps to Yorkdale Mlall and Subway for your convenience. For investors, its currently tenanted bringing in $2800.00 a month in rent. Do not let this opportunity pass you by. Tenants are willing to continue with the lease if that is something you want. (id:66779)
Rooms
| Kitchen | Main level | — |
| Living room | Main level | — |
| Bathroom | Main level | — |
| Laundry room | Main level | — |
| Primary Bedroom | Main level | — |
| Bedroom 2 | Main level | — |
Details
- Cooling
- Central air conditioning
- Heating
- Forced air, Natural gas
- List aor
- Toronto
- Basement
- None
- Appliances
- Washer, Refrigerator, Water meter, Dishwasher, Stove, Dryer, Microwave
- Directions
- Allen Rd/ Ranee
- Fireplace
- No
- Lot features
- Carpet Free, In suite Laundry
- Structure type
- Apartment
- Association fee
- 542.46
- Association name
- Goldview Property Management
- Parking features
- Garage, Underground
- Tax annual amount
- 2,550.49
- Building features
- Storage - Locker, Exercise Centre, Recreation Centre, Security/Concierge, Visitor Parking
- Exterior features
- Concrete
- Security features
- Alarm system, Smoke Detectors
- Community features
- Pets Allowed With Restrictions
- Bedrooms above grade
- 2
- Property attached
- Yes
- Association fee includes
- Insurance, Parking
- Association fee frequency
- Monthly
More in Toronto




The trademarks REALTOR®, REALTORS®, and the REALTOR® logo are controlled by The Canadian Real Estate Association (CREA) and identify real estate professionals who are members of CREA. The trademarks MLS®, Multiple Listing Service® and the associated logos are owned by CREA and identify the quality of services provided by real estate professionals who are members of CREA. Listing data is provided by the REALTOR.ca Data Distribution Facility (DDF®) and is deemed reliable but is not guaranteed accurate by CREA.