 1 / 25
317 - 120 HARRISON GARDEN BOULEVARD
Toronto (Willowdale East), Ontario, M2N0H1
$479,000
Bedrooms
2
Bathrooms
1
Parking
1
About this property
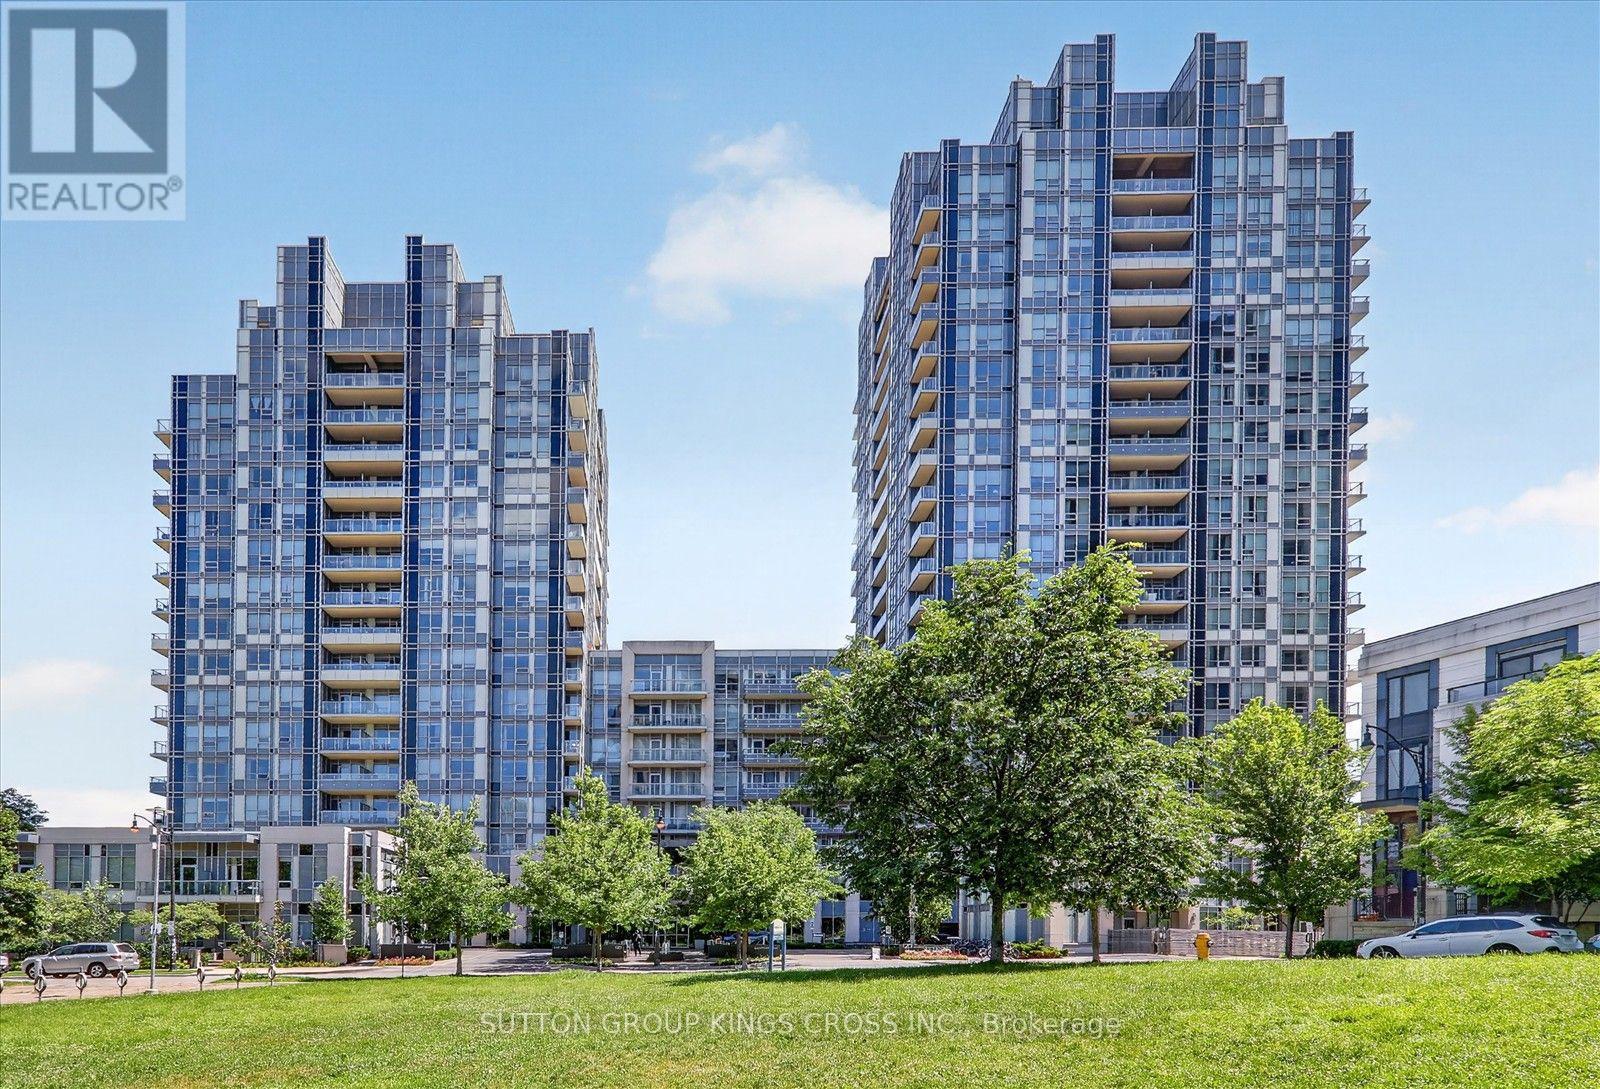
Live Above It All at Aristo by Tridel! Welcome to this beautifully upgraded 1+1 bedroom suite in the prestigious Aristo by Tridel, where modern style, exceptional amenities, and an unbeatable location come together. Thoughtfully designed and move-in ready, this stunning residence offers the perfect blend of comfort, sophistication, and functionality. Step inside and be greeted by 9-ft ceilings, elegant engineered flooring, modern lighting, and an abundance of natural light. The contemporary kitchen is both stylish and functional, featuring granite countertops, coordinating backsplash, and premium stainless-steel appliances-perfect for everyday living or entertaining guests. The versatile spacious den adds incredible flexibility and can easily serve as a second bedroom, guest suite, nursery, or private home office, making this layout ideal for a variety of lifestyles. Step outside onto the oversized southeast-facing balcony and take in breathtaking city views-the perfect spot for your morning coffee, evening relaxation, or entertaining on warm summer nights. This exceptional suite also includes 1 owned parking space and 1 owned locker, adding valuable convenience and storage. Residents of Aristo by Tridel enjoy access to first-class building amenities designed to elevate everyday living. Located just steps from the Yonge Subway, with easy access to Hwy 401, restaurants, shopping, cafés, entertainment, and everyday conveniences, this is a location that truly puts everything at your doorstep. Whether you're a first-time buyer, busy professional, downsizer, or savvy investor, this is an opportunity to own a stylish, versatile home in one of the area's sought-after communities. Move-in ready. Stylish. Functional. Unbeatable location. Come see why this Aristo by Tridel suite is the one you've been waiting for! (id:66779)
Rooms
| Living room | Main level | — |
| Dining room | Main level | — |
| Kitchen | Main level | — |
| Primary Bedroom | Main level | — |
| Bedroom | Main level | — |
Details
- Cooling
- Central air conditioning
- Heating
- Forced air, Natural gas
- List aor
- Toronto
- Basement
- None
- Flooring
- Laminate
- Directions
- Cross Streets: Yonge St/Sheppard Ave. ** Directions: Yonge St to Avondale Ave then turn right on Harrison Garden Blvd.
- Fireplace
- No
- Lot features
- Balcony, Carpet Free
- Pool features
- Outdoor pool
- Structure type
- Apartment
- Association fee
- 602.9
- Association name
- Del Property Management
- Parking features
- Garage, Underground
- Tax annual amount
- 3,153.65
- Building features
- Storage - Locker, Exercise Centre, Recreation Centre, Party Room, Sauna, Security/Concierge
- Exterior features
- Brick
- Community features
- Pets Allowed With Restrictions
- Foundation details
- Concrete
- Zoning description
- Residential
- Bedrooms above grade
- 1
- Bedrooms below grade
- 1
- Property attached
- Yes
- Association fee includes
- Common Area Maintenance, Water, Insurance, Parking
- Association fee frequency
- Monthly
More in Toronto




The trademarks REALTOR®, REALTORS®, and the REALTOR® logo are controlled by The Canadian Real Estate Association (CREA) and identify real estate professionals who are members of CREA. The trademarks MLS®, Multiple Listing Service® and the associated logos are owned by CREA and identify the quality of services provided by real estate professionals who are members of CREA. Listing data is provided by the REALTOR.ca Data Distribution Facility (DDF®) and is deemed reliable but is not guaranteed accurate by CREA.