 1 / 25
3160 BRITANNIA Road
Burlington, Ontario, L7M0S1
$3,999,997
Bedrooms
5
Bathrooms
6
Living area
4,215 square feet
Parking
15
Lot size
2 acres
About this property
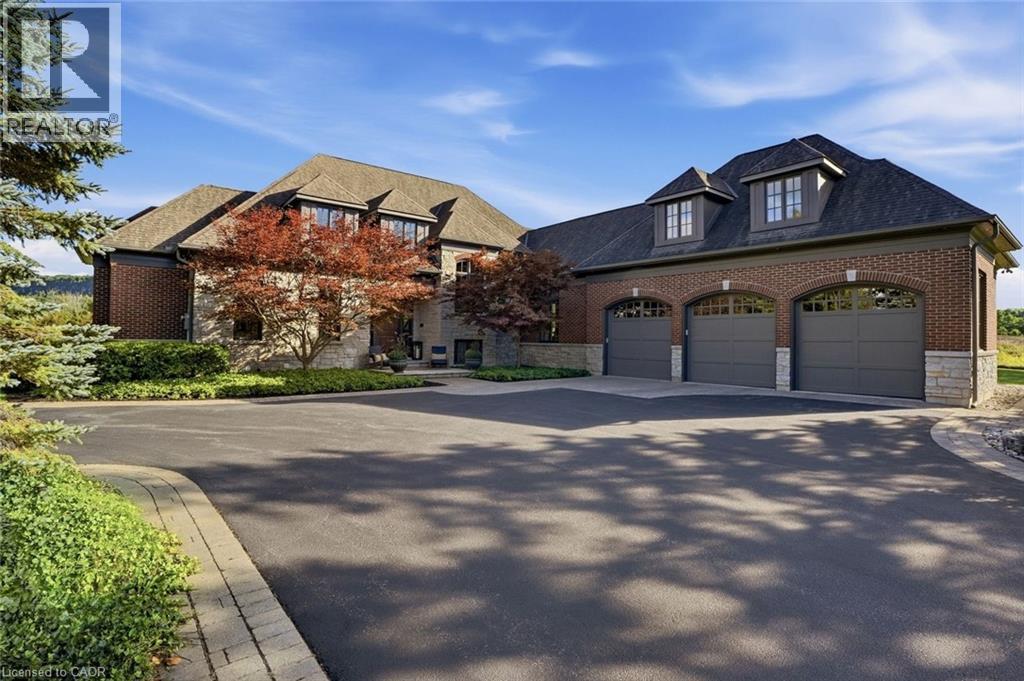
Escape to complete privacy and serenity at 3160 Britannia Road. Set on 1.65 manicured acres in North Burlington’s Kilbride/Lowville countryside, with views of Mount Nemo, this custom home offers over 5,500 sq. ft. of finished living space, 5 bedrooms and 6 bathrooms. Designer finishes, wood-beamed ceilings and an Owen Sound stone wood-burning fireplace bring warmth to the sunken family room. The kitchen features high-end appliances and an oversized dining area for effortless entertaining. Outdoors, your private retreat awaits: a heated in-ground pool, hot tub, cabana and expansive covered porch, with evenings spent enjoying sunsets around the fire pit. The finished lower level features a gym, oversized bar, media area with surround sound, wine room, office, and bedroom with a 3-piece bathroom. Minutes from schools, golf, parks, trails and local farms, this exceptional residence blends country tranquillity with everyday convenience. A cottage-like escape, without ever leaving home. (id:66779)
Rooms
| Other | Basement | 18'10'' x 21'5'' |
| Wine Cellar | Basement | 3'11'' x 1'5'' |
| Other | Basement | 14'0'' x 15'2'' |
| Office | Basement | 10'9'' x 16'10'' |
| 3pc Bathroom | Basement | — |
| Recreation room | Basement | 15'1'' x 18'1'' |
| Bedroom | Basement | 14'7'' x 16'6'' |
| Other | Second level | 14'1'' x 18'11'' |
| 4pc Bathroom | Second level | — |
| 3pc Bathroom | Second level | — |
| Bedroom | Second level | 12'0'' x 17'1'' |
| Bedroom | Second level | 11'8'' x 17'5'' |
| Bedroom | Second level | 13'1'' x 22'2'' |
| 5pc Bathroom | Main level | — |
| Primary Bedroom | Main level | 14'4'' x 16'1'' |
| Foyer | Main level | 12'5'' x 30'4'' |
| 3pc Bathroom | Main level | — |
| 2pc Bathroom | Main level | — |
| Mud room | Main level | 7'5'' x 12'10'' |
| Laundry room | Main level | 7'0'' x 8'5'' |
| Kitchen | Main level | 14'1'' x 14'7'' |
| Dining room | Main level | 16'8'' x 18'9'' |
| Family room | Main level | 17'6'' x 21'10'' |
Details
- View
- Mountain view
- Sewer
- Septic System
- Cooling
- Central air conditioning
- Heating
- Forced air, Natural gas
- List aor
- Cornerstone
- Stories
- 2
- Basement
- Finished, Full
- Appliances
- Washer, Refrigerator, Water softener, Hot Tub, Central Vacuum, Dishwasher, Stove, Dryer, Microwave, Freezer, Hood Fan, Window Coverings, Garage door opener
- Directions
- Walkers line to Britannia Road
- Fireplace
- Yes
- Lot features
- Ravine, Conservation/green belt, Paved driveway, Country residential, Sump Pump
- Water source
- Cistern, Drilled Well, Well
- Pool features
- Inground pool
- Structure type
- House
- Fireplaces total
- 1
- Parking features
- Attached Garage
- Tax annual amount
- 17,290.54
- Exterior features
- Brick, Stone
- Security features
- Alarm system, Security system, Smoke Detectors
- Fireplace features
- Wood, Other - See remarks
- Foundation details
- Poured Concrete
- Lot size dimensions
- 1.65
- Zoning description
- NEC DEV CONTROL AREA
- Architectural style
- Other
- Bedrooms above grade
- 4
- Bedrooms below grade
- 1
- Property attached
- No
- Above grade finished area
- 4,215
More in Burlington

The trademarks REALTOR®, REALTORS®, and the REALTOR® logo are controlled by The Canadian Real Estate Association (CREA) and identify real estate professionals who are members of CREA. The trademarks MLS®, Multiple Listing Service® and the associated logos are owned by CREA and identify the quality of services provided by real estate professionals who are members of CREA. Listing data is provided by the REALTOR.ca Data Distribution Facility (DDF®) and is deemed reliable but is not guaranteed accurate by CREA.