 1 / 19
316 - 5800 SHEPPARD AVENUE E
Toronto (Malvern), Ontario, M1B5J7
$419,000
Bedrooms
2
Bathrooms
1
Parking
1
About this property
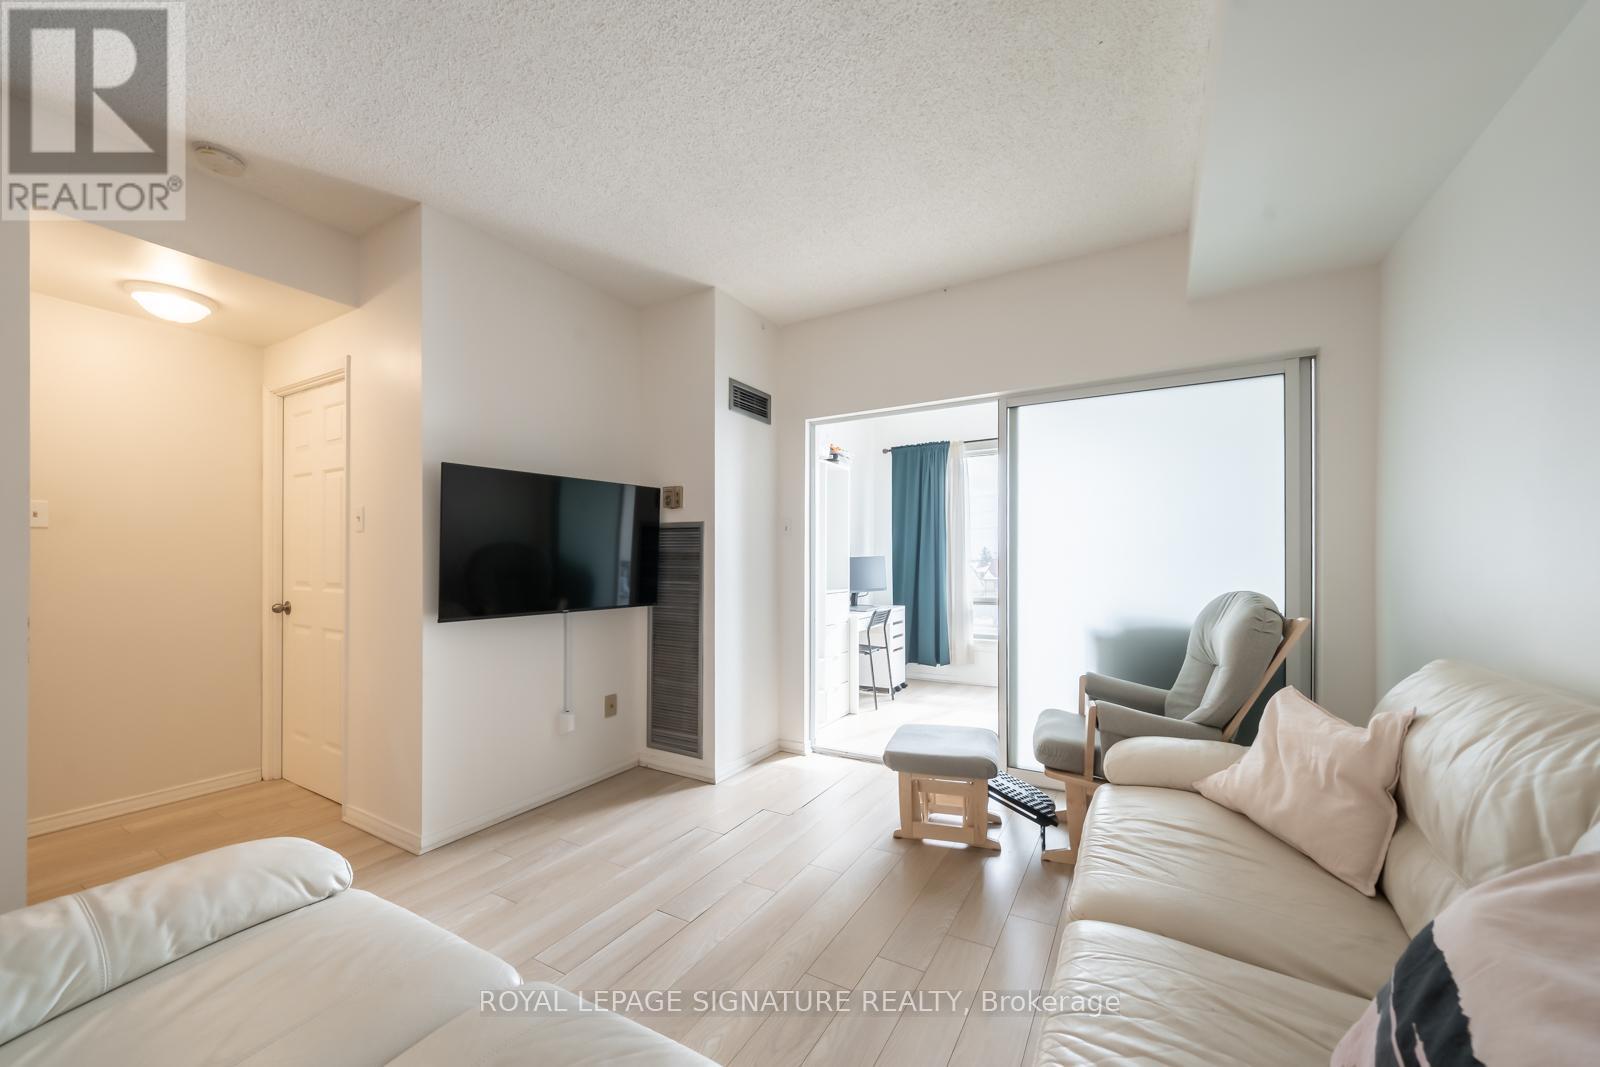
The math on this one just works. Suite 316 delivers in ways that are genuinely hard to find at this price point. At nearly 800 sqft, the layout is refreshingly practical, with a den that functions as a true second bedroom, a dedicated laundry room with its own space, and an eat-in kitchen that gives you a proper place to cook, sit, and live. Add in natural light, a renovated kitchen, an updated bathroom, flooring throughout, parking included, and all utilities covered in the maintenance fee. Steps to TTC, minutes to the 401, Scarborough Town Centre, and Centennial College - practical condo living with the numbers to back it up. (id:66779)
Rooms
| Living room | Flat | — |
| Dining room | Flat | — |
| Kitchen | Flat | — |
| Primary Bedroom | Flat | — |
| Den | Flat | — |
| Laundry room | Flat | — |
Details
- View
- City view
- Cooling
- Central air conditioning
- Heating
- Forced air, Electric
- List aor
- Toronto
- Basement
- None
- Flooring
- Laminate
- Appliances
- Washer, Refrigerator, Stove, Dryer, Window Coverings
- Directions
- Sheppard Ave E / Markham Rd
- Fireplace
- No
- Lot features
- Carpet Free, In suite Laundry
- Structure type
- Apartment
- Association fee
- 718.42
- Association name
- Nadlan-Harris Property Management Inc.
- Parking features
- Garage, Underground
- Tax annual amount
- 1,035.87
- Building features
- Exercise Centre, Sauna, Security/Concierge, Visitor Parking
- Exterior features
- Concrete
- Community features
- Community Centre, Pets Allowed With Restrictions
- Bedrooms above grade
- 1
- Bedrooms below grade
- 1
- Property attached
- Yes
- Association fee includes
- Common Area Maintenance, Heat, Electricity, Water, Insurance, Parking
- Association fee frequency
- Monthly
More in Toronto




The trademarks REALTOR®, REALTORS®, and the REALTOR® logo are controlled by The Canadian Real Estate Association (CREA) and identify real estate professionals who are members of CREA. The trademarks MLS®, Multiple Listing Service® and the associated logos are owned by CREA and identify the quality of services provided by real estate professionals who are members of CREA. Listing data is provided by the REALTOR.ca Data Distribution Facility (DDF®) and is deemed reliable but is not guaranteed accurate by CREA.