 1 / 25
316 - 293 THE KINGSWAY
Toronto (Edenbridge-Humber Valley), Ontario, M9A0E8
$589,900
Bedrooms
1
Bathrooms
1
Parking
1
About this property
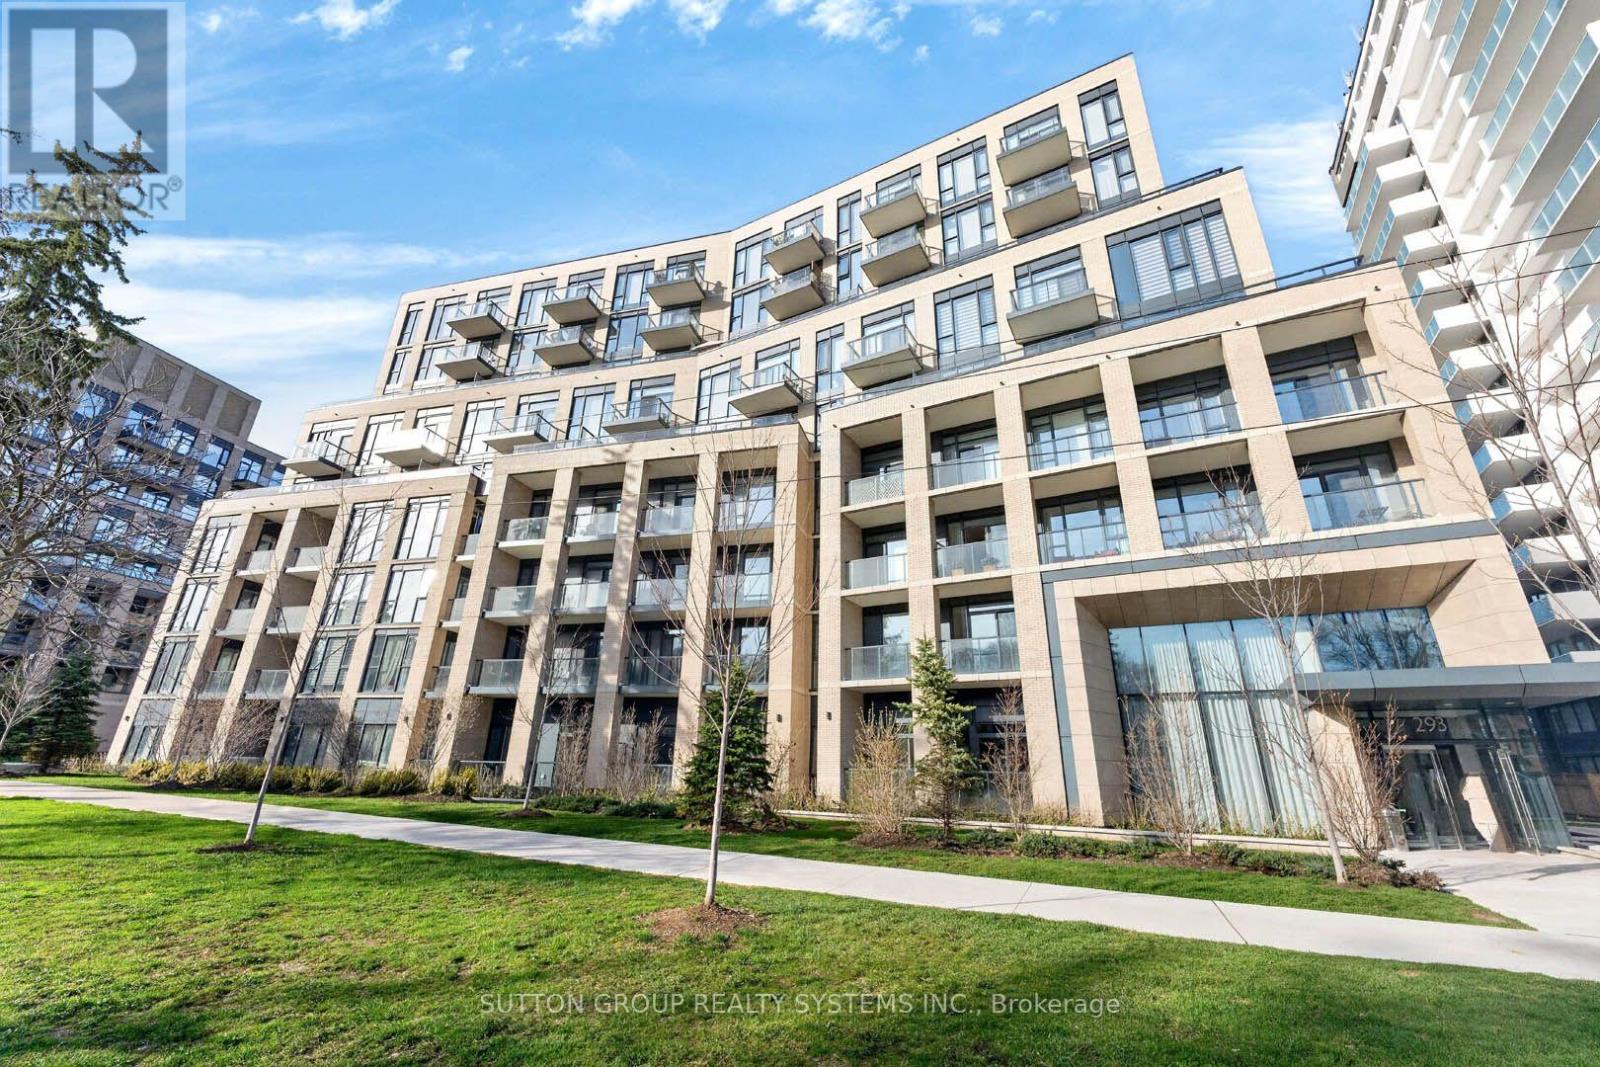
293 The Kingsway is accented with lush landscaping, mature trees, courtyards, and walkways, giving it the exclusivity and privacy of a great community. Save, tranquil, modern - an address of destination! Welcome to a light-filled one-bedroom + Den suite offering bright, spacious, airy open-concept interior flow seamlessly from living to dining to kitchen. Large windows and a balcony offer a clear view of the surrounding space, in-suite full-size laundry. A dedicated parking spot and a private locker are included. Come home to interiors designed for the way you live, with features that add beauty and utility to your home. Enjoy world-class amenities, including a sprawling rooftop terrace with breathtaking views of the neighbouring greenspace, private lounges, a concierge, a state-of-the-art fitness studio, a guest suite, and a pet spa. The top-rated school district includes Humber Valley Village JMS, Lambton Kingsway JMS, and St. George's Junior Public School. Step outside and you're just minutes from the scenic James Gardens, outdoor pickleball courts, and trails. (id:66779)
Details
- View
- View
- Cooling
- Central air conditioning
- Heating
- Forced air, Natural gas
- List aor
- Toronto
- Basement
- None
- Appliances
- Washer, Refrigerator, Dishwasher, Range, Dryer, Microwave, Hood Fan
- Directions
- Cross Streets: Royal York & Dundas St W. ** Directions: https://maps.app.goo.gl/zMGKLdugYjQUQzHd8.
- Fireplace
- No
- Lot features
- Balcony, Carpet Free, In suite Laundry
- Structure type
- Apartment
- Association fee
- 542.22
- Association name
- Toronto STD
- Parking features
- Garage, Underground
- Tax annual amount
- 2,647.23
- Building features
- Storage - Locker, Exercise Centre, Party Room, Security/Concierge, Visitor Parking
- Exterior features
- Brick
- Community features
- Pets Allowed With Restrictions
- Bedrooms above grade
- 1
- Property attached
- Yes
- Association fee includes
- Common Area Maintenance, Heat, Insurance, Parking
- Association fee frequency
- Monthly
More in Toronto




The trademarks REALTOR®, REALTORS®, and the REALTOR® logo are controlled by The Canadian Real Estate Association (CREA) and identify real estate professionals who are members of CREA. The trademarks MLS®, Multiple Listing Service® and the associated logos are owned by CREA and identify the quality of services provided by real estate professionals who are members of CREA. Listing data is provided by the REALTOR.ca Data Distribution Facility (DDF®) and is deemed reliable but is not guaranteed accurate by CREA.