 1 / 18
316 - 2119 LAKE SHORE BOULEVARD W
Toronto (Mimico), Ontario, M8V4E8
$581,000
Bedrooms
2
Bathrooms
2
Parking
1
About this property
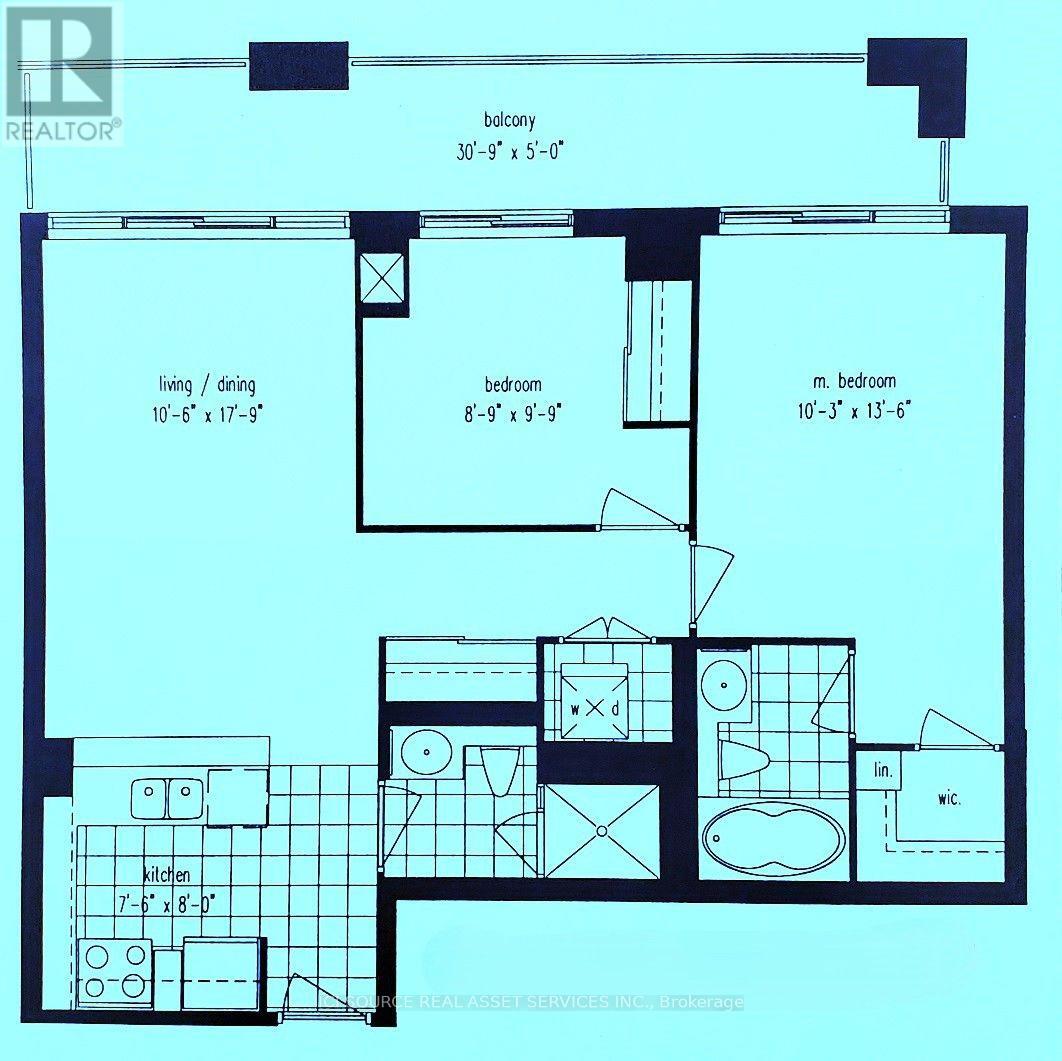
Etobicoke Waterfront/ Humber Bay - 2 Bdrm/ 2 Baths with Parking & Locker - Steps from the lake (Lake Shore Blvd/ Parklawn), the "Waterview-Voyager II Condominium"... Very functional layout on the 3rd floor. Access to the large balcony from each room. Facing the south-west courtyard with a beautifully landscaped garden and a water fall fountain; away from the street... The Building amenities include a gym, swimming pool, rooftop party room and guest suites. Streetcars and Buses at the doorstep. CONDO MAINTENANCE FEE/ MONTH: $961.14 (Incl. All - Hydro, Water, Insurance...) *For Additional Property Details Click The Brochure Icon Below* (id:66779)
Open houses
- 2026-09-1912:00:00.00 – 14:00:00.00
- 2026-09-2612:00:00.00 – 14:00:00.00
Rooms
| Living room | Main level | — |
| Bedroom | Main level | — |
| Bedroom 2 | Main level | — |
| Kitchen | Main level | — |
Details
- Cooling
- Central air conditioning
- Heating
- Forced air, Natural gas
- List aor
- Toronto
- Basement
- None
- Appliances
- All, Garage door opener remote(s)
- Directions
- Cross Streets: Park Lawn Rd. ** Directions: East of Park Lawn Rd.
- Fireplace
- No
- Lot features
- Balcony
- Structure type
- Apartment
- Association fee
- 961.14
- Association name
- DUKA Property Management
- Parking features
- Garage, Underground
- Tax annual amount
- 2,954.15
- Building features
- Storage - Locker, Car Wash, Exercise Centre, Recreation Centre, Security/Concierge
- Exterior features
- Concrete
- Security features
- Security system, Security guard
- Community features
- Pets Allowed With Restrictions
- Bedrooms above grade
- 2
- Property attached
- Yes
- Association fee includes
- Common Area Maintenance, Heat, Electricity, Water, Insurance, Parking
- Association fee frequency
- Monthly
More in Toronto




The trademarks REALTOR®, REALTORS®, and the REALTOR® logo are controlled by The Canadian Real Estate Association (CREA) and identify real estate professionals who are members of CREA. The trademarks MLS®, Multiple Listing Service® and the associated logos are owned by CREA and identify the quality of services provided by real estate professionals who are members of CREA. Listing data is provided by the REALTOR.ca Data Distribution Facility (DDF®) and is deemed reliable but is not guaranteed accurate by CREA.