 1 / 25
316 - 2033 KENNEDY ROAD
Toronto (Agincourt South-Malvern West), Ontario, M1T0B9
Price on request
Bedrooms
2
Bathrooms
2
Parking
1
About this property
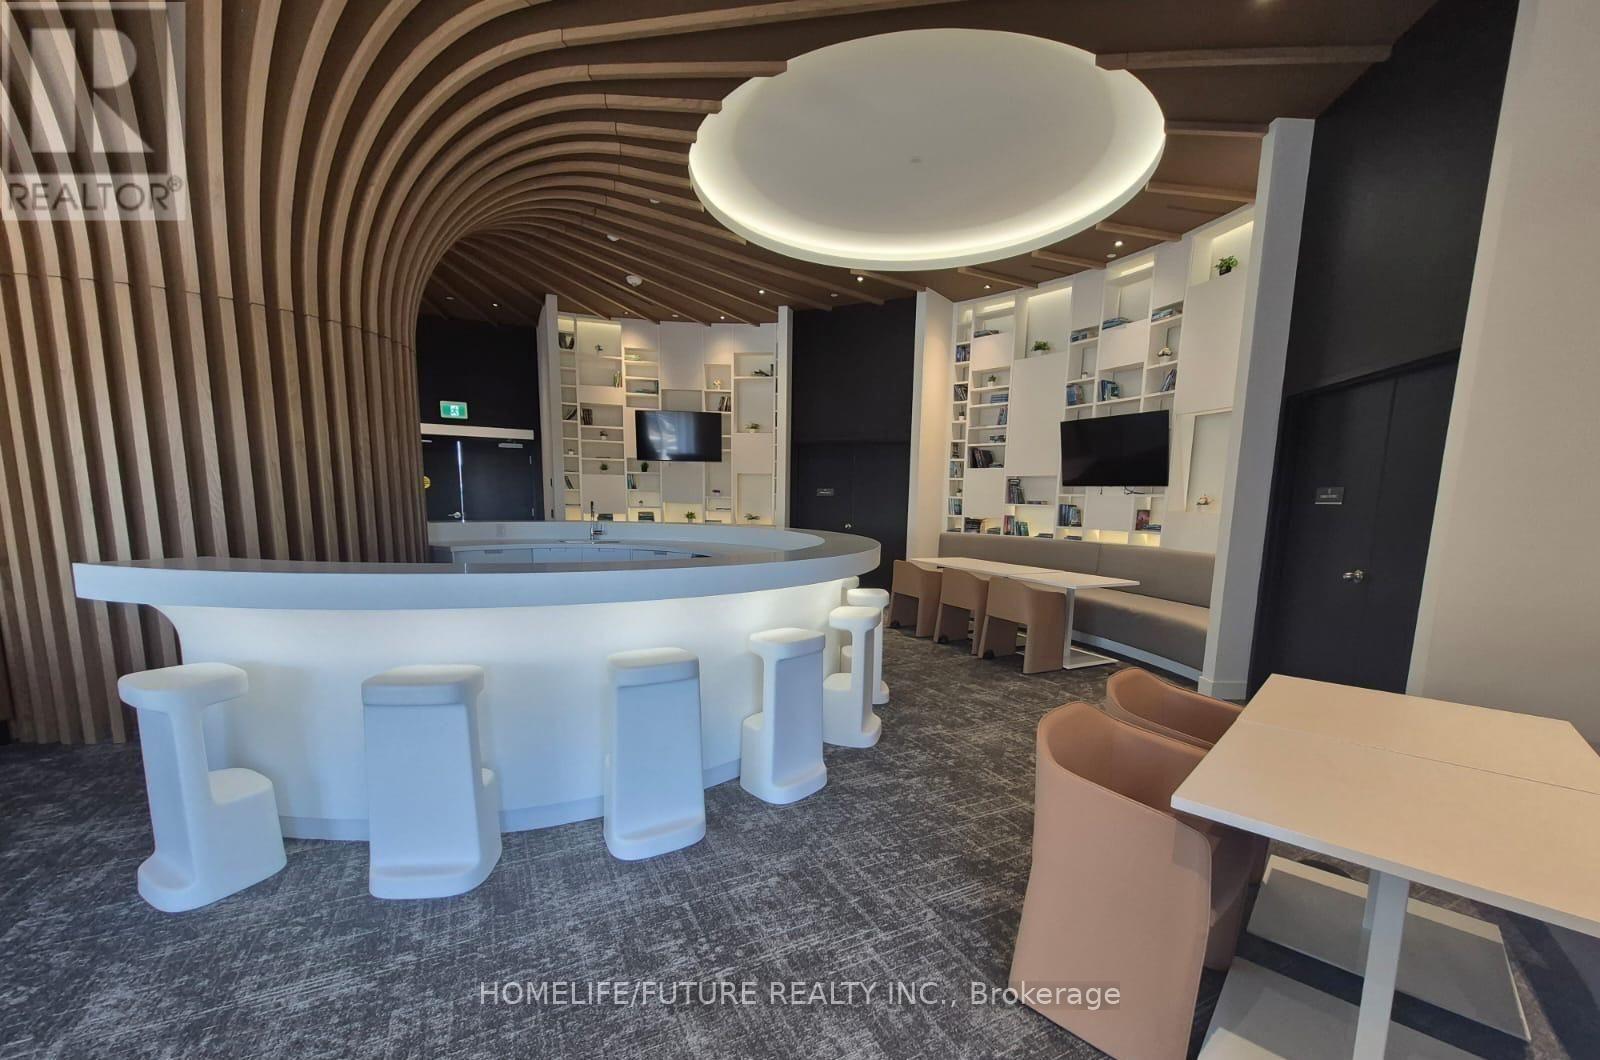
Discover This Luxurious 1-Bedroom + Den With Two Full Bathrooms Thoughtfully Designed With Modern Finishes, Soaring 9-Footceilings, And Floor-To-Ceiling Windows That Fill The Home With Natural Light, This Bright And Airy Suite Feels Open And Inviting And Offers A Private Balcony, Perfect For Morning Coffee Or Evening Sunsets. Laminate Flooring Runs Through The Living And Dining Areas, While The Versatile Den Can Easily Serve As A Second Bedroom. Highlights Include 1 Parking And 1 Locker Included For Your Convenience. Enjoy The Prime Location That Is Within Walking Distance Of The TTC, Shopping, Parks, Library, Schools, Amenities, And Highway 401. Building Amenities Include Concierge, Guest Suites, Gym, Party Room, Security System, Visitor Parking, And More. Please Note: The Property Is Currently Tenanted, And Photographs Were Taken Prior To The Current Tenancy. (id:66779)
Rooms
| Living room | Flat | — |
| Kitchen | Flat | — |
| Primary Bedroom | Flat | — |
| Den | Flat | — |
Details
- Cooling
- Central air conditioning
- Heating
- Forced air, Natural gas
- List aor
- Toronto
- Basement
- None
- Flooring
- Laminate
- Appliances
- Washer, Refrigerator, Stove, Dryer, Microwave
- Directions
- Kennedy Rd/Hwy 401
- Fireplace
- No
- Lot features
- Elevator, Balcony, Carpet Free
- Structure type
- Apartment
- Association name
- KDG Property Management
- Parking features
- Garage, Underground
- Building features
- Storage - Locker, Exercise Centre, Security/Concierge, Visitor Parking
- Exterior features
- Concrete
- Community features
- Pets Allowed With Restrictions
- Bedrooms above grade
- 1
- Bedrooms below grade
- 1
- Property attached
- Yes
More in Toronto




The trademarks REALTOR®, REALTORS®, and the REALTOR® logo are controlled by The Canadian Real Estate Association (CREA) and identify real estate professionals who are members of CREA. The trademarks MLS®, Multiple Listing Service® and the associated logos are owned by CREA and identify the quality of services provided by real estate professionals who are members of CREA. Listing data is provided by the REALTOR.ca Data Distribution Facility (DDF®) and is deemed reliable but is not guaranteed accurate by CREA.