 1 / 25
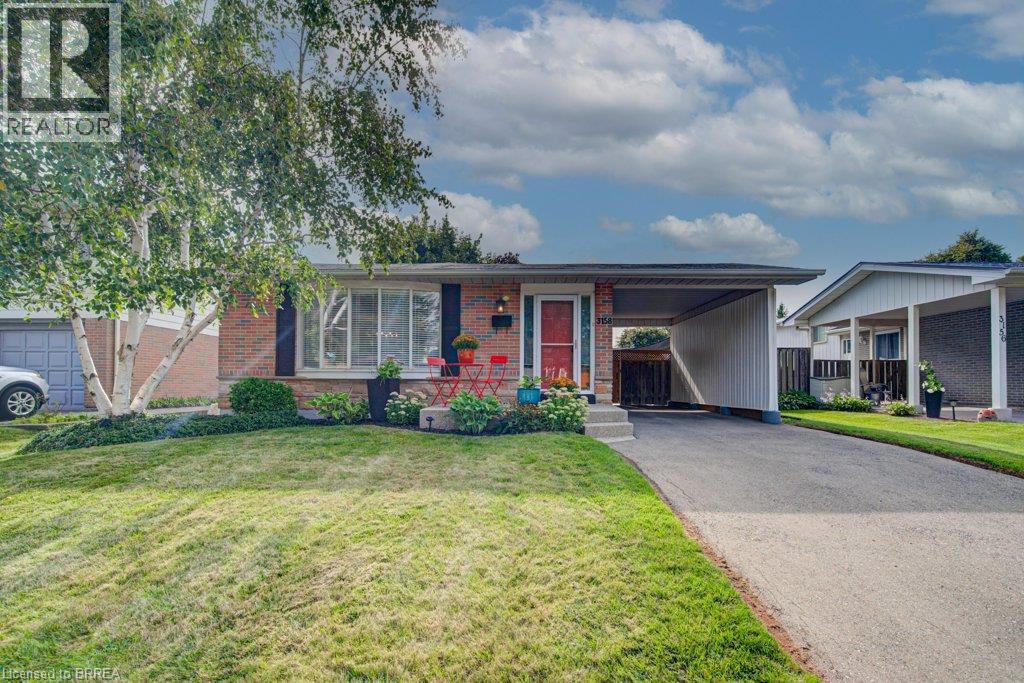
3158 PALMER Drive
Burlington, Ontario, L7M1L4
$969,900
Bedrooms
3
Bathrooms
2
Living area
1,141 square feet
Parking
2
Year built
1972
About this property
MOVE-IN READY & IDEALLY LOCATED! Welcome home to one of Burlington’s most desirable communities, where comfort, convenience, and pride of ownership come together. This well-maintained detached back-split offers an inviting layout with 3 spacious bedrooms, 2 bathrooms. Features a separate side entrance, providing plenty of room for everyday family living, entertaining, and relaxing. Step inside to a bright and welcoming main level featuring original hardwood floors and oversized windows that fill the living and dining areas with natural light. The updated kitchen (2023) is the heart of the home, showcasing upgraded countertops, newer cabinetry, and newer stainless steel appliances—a perfect space for preparing family meals or hosting friends. The convenient side entrance leads directly to the lower outside area, creating an easy indoor-outdoor connection for summer barbecues, morning coffee, and enjoying the private backyard setting. The finished lower level offers exceptional additional living space with durable laminate flooring, a spacious 2-piece bathroom, providing excellent potential for a home office, recreation area, guest accommodations, or a potential an in-law suite. Located just minutes from the 403 and 407, as well as community parks, churches, schools, and everyday amenities, this home offers the ideal combination of a family-friendly neighbourhood and convenient access to everything you need. A fantastic opportunity to own a move-in-ready home in a sought-after Burlington location—just unpack and enjoy Numerous updates include: Shed roof (2025), Kitchen window (2025), Flooring in den (2025), Front porch steps (2023), Fencing (2023), Dishwasher (2023), Basement windows (2023), Lighting (2023), Air conditioner (2020), Washer & dryer (2020) and Gas fireplace (2019) ! (id:66779)
Rooms
| 2pc Bathroom | Basement | 4'3'' x 5'2'' |
| Utility room | Basement | 7'2'' x 8'1'' |
| Laundry room | Basement | 12'10'' x 6'11'' |
| Recreation room | Basement | 23'3'' x 16'1'' |
| 4pc Bathroom | Second level | 7'' x 8'9'' |
| Bedroom | Second level | 10'0'' x 8'11'' |
| Bedroom | Second level | 11'3'' x 12'1'' |
| Primary Bedroom | Second level | 11'4'' x 12'3'' |
| Kitchen | Main level | 11'2'' x 11'9'' |
| Dining room | Main level | 10'10'' x 11'9'' |
| Living room | Main level | 12'0'' x 17'9'' |
| Foyer | Main level | — |
Details
- Sewer
- Municipal sewage system
- Cooling
- Central air conditioning
- Heating
- Forced air
- List aor
- Brantford
- Stories
- 1.5
- Basement
- Partially finished, Full
- Year built
- 1,972
- Appliances
- Washer, Refrigerator, Stove, Dryer, Microwave
- Fireplace
- No
- Lot features
- Country residential
- Water source
- Municipal water
- Structure type
- House
- Parking features
- Carport
- Tax annual amount
- 4,460
- Exterior features
- Concrete, Brick, Aluminum siding, Shingles
- Community features
- School Bus, Community Centre
- Zoning description
- R3.2
- Architectural style
- Other
- Bedrooms above grade
- 3
- Bedrooms below grade
- 0
- Property attached
- No
- Construction materials
- Concrete block, Concrete Walls
- Above grade finished area
- 1,141
More in Burlington

The trademarks REALTOR®, REALTORS®, and the REALTOR® logo are controlled by The Canadian Real Estate Association (CREA) and identify real estate professionals who are members of CREA. The trademarks MLS®, Multiple Listing Service® and the associated logos are owned by CREA and identify the quality of services provided by real estate professionals who are members of CREA. Listing data is provided by the REALTOR.ca Data Distribution Facility (DDF®) and is deemed reliable but is not guaranteed accurate by CREA.