 1 / 25
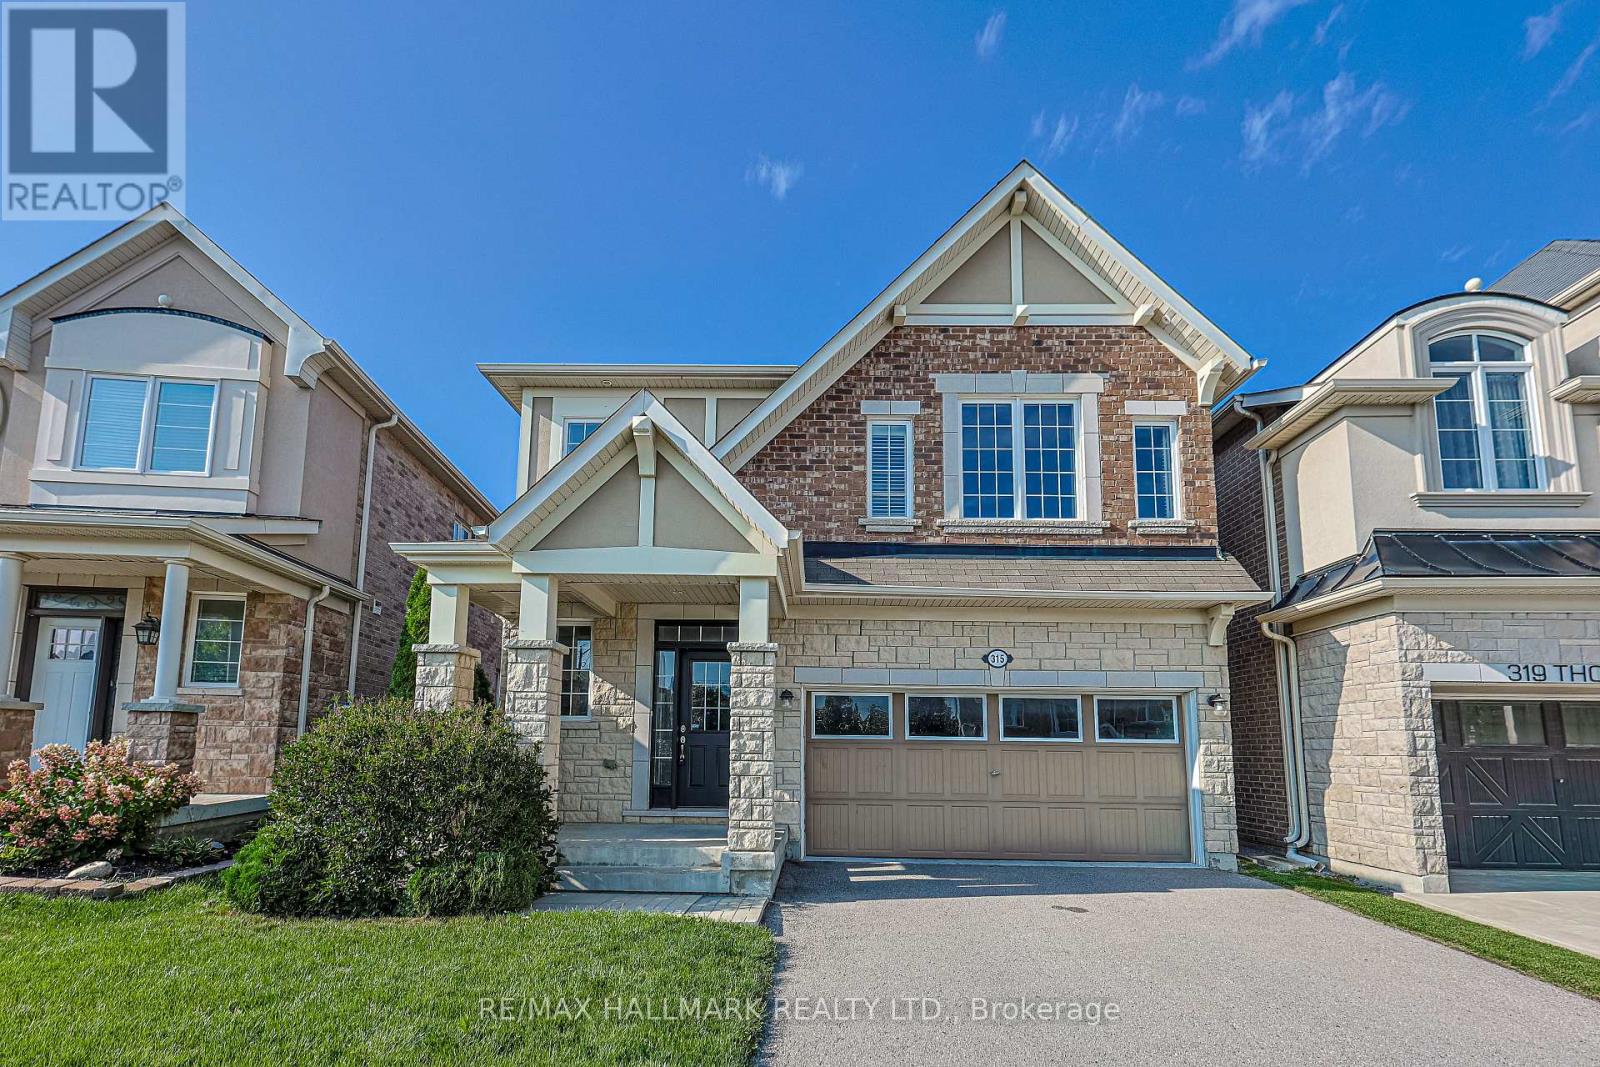
315 THOMAS PHILLIPS DRIVE
Aurora, Ontario, L4G0T3
$1,299,900
Bedrooms
4
Bathrooms
4
Parking
4
About this property
Welcome to St. John's Forest - one of Aurora's most sought-after communities - where this stunning 4-bedroom, 4-bathroom detached home backs onto a lush, mature ravine that makes every day feel like a getaway. Whether you're sipping morning coffee with treetop views or unwinding by the two-way gas fireplace on a quiet evening, this home has a feeling that's hard to put into words and even harder to walk away from.The open-concept main floor is made for real living. Hardwood floors, smooth ceilings, and California shutters set an elevated tone throughout, while the gorgeous granite kitchen with stainless steel appliances anchors a space perfectly suited to both weeknight dinners and effortless weekend entertaining. A dedicated main floor den rounds it out - ideal for working from home, a reading nook, or whatever your lifestyle calls for.Upstairs, the primary suite impresses with two generous walk-in closets and the kind of space you'll never want to leave. Every additional bedroom is thoughtfully served by its own ensuite or shared ensuite access - a rare and genuinely appreciated touch for growing or multigenerational families.Step outside and let the ravine do the rest. Mature trees, walking trails, and lush green space right at your back door offer a level of privacy and natural beauty that simply can't be built or replicated. Families will love the everyday conveniences: the Rick Hansen PS school bus stop is right across the street, and the neighbourhood itself is known for its warm, welcoming community. Situated in the Rick Hansen PS and Dr. G.W. Williams Secondary School boundaries, with quick access to Hwy 404 and Aurora GO, this home delivers on every front. Lifestyle, location, and lasting value - all in one address. (id:66779)
Open houses
- 2026-09-1214:30:00.00 – 17:00:00.00
- 2026-09-1314:30:00.00 – 17:00:00.00
- 2026-09-1914:30:00.00 – 17:00:00.00
- 2026-09-2014:30:00.00 – 17:00:00.00
Rooms
| Great room | Main level | — |
| Dining room | Main level | — |
| Eating area | Main level | — |
| Kitchen | Main level | — |
| Den | Main level | — |
| Primary Bedroom | Second level | — |
| Bedroom 2 | Second level | — |
| Bedroom 3 | Second level | — |
| Bedroom 4 | Second level | — |
Details
- Sewer
- Sanitary sewer
- Cooling
- Central air conditioning
- Heating
- Forced air, Natural gas
- List aor
- Toronto
- Stories
- 2
- Basement
- Unfinished, N/A
- Flooring
- Hardwood
- Appliances
- Washer, Refrigerator, Intercom, Dishwasher, Stove, Dryer, Hood Fan
- Directions
- Cross Streets: St. Johns & Thomas Phillips Dr. ** Directions: Go Direct.
- Fireplace
- Yes
- Lot features
- Wooded area, Ravine
- Water source
- Municipal water
- Structure type
- House
- Parking features
- Garage
- Tax annual amount
- 7,769
- Exterior features
- Brick
- Community features
- School Bus
- Foundation details
- Concrete
- Lot size dimensions
- 34.8 x 100.2 FT ; Irregular Lot- 98.59 (W), 43.15 (Rear)
- Bedrooms above grade
- 4
- Property attached
- No
More in Aurora


The trademarks REALTOR®, REALTORS®, and the REALTOR® logo are controlled by The Canadian Real Estate Association (CREA) and identify real estate professionals who are members of CREA. The trademarks MLS®, Multiple Listing Service® and the associated logos are owned by CREA and identify the quality of services provided by real estate professionals who are members of CREA. Listing data is provided by the REALTOR.ca Data Distribution Facility (DDF®) and is deemed reliable but is not guaranteed accurate by CREA.