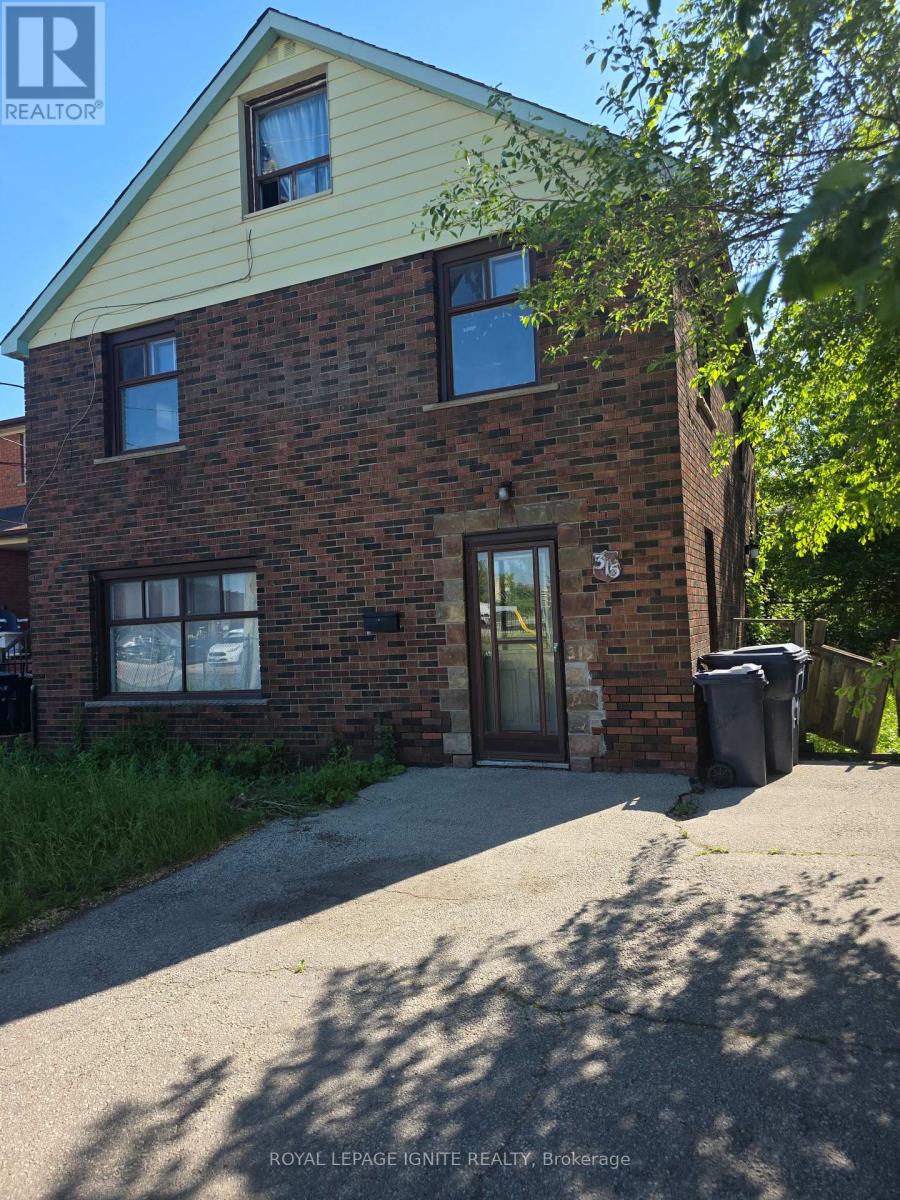
315 BIRCHMOUNT ROAD
Toronto (Birchcliffe-Cliffside), Ontario, M1N3K1
$1,398,000
Bedrooms
7
Bathrooms
4
Parking
9
About this property
Exceptional opportunity for builders, investors, and renovators! Excellent redevelopment opportunity with an approved land severance permit already in place, offering exceptional potential for builders, developers, and investors. The seller is willing to obtain the demolishing permit if requested by the potential buyer. Situated on a desirable lot in a sought-after neighbourhood, the existing structure is being sold "as -is" condition. Ideal for those looking to rebuild, modernize, or add value in a rapidly developing area. Conveniently located close to schools, transit, shopping, and major amenities. Endless possibilities await - bring your imagination and unlock the full potential of this prime property! The property is vacant except for one tenant. Thenant is willing to stay. Please allow 24 hrs notice (id:66779)
Rooms
| Living room | Ground level | — |
| Bedroom | Basement | — |
| Living room | Basement | — |
| Primary Bedroom | Ground level | — |
| Bedroom 2 | Ground level | — |
| Bedroom 3 | Second level | — |
| Bedroom 4 | Second level | — |
| Living room | Second level | — |
| Kitchen | Second level | — |
| Bedroom 5 | Third level | — |
| Kitchen | Third level | — |
| Bedroom | Basement | — |
Details
- Sewer
- Sanitary sewer
- Cooling
- Central air conditioning
- Heating
- Forced air, Natural gas
- List aor
- Toronto
- Stories
- 2.5
- Basement
- Apartment in basement, Separate entrance, N/A, N/A
- Flooring
- Carpeted, Vinyl
- Appliances
- Refrigerator, Stove, Window Air Conditioner, Water Heater
- Directions
- Birchmount /Danforth
- Fireplace
- No
- Water source
- Municipal water
- Structure type
- Fourplex
- Parking features
- Detached Garage, Garage
- Tax annual amount
- 5,686
- Exterior features
- Brick
- Foundation details
- Brick
- Lot size dimensions
- 50 x 105 FT
- Bedrooms above grade
- 5
- Bedrooms below grade
- 2
- Property attached
- Yes
More in Toronto




The trademarks REALTOR®, REALTORS®, and the REALTOR® logo are controlled by The Canadian Real Estate Association (CREA) and identify real estate professionals who are members of CREA. The trademarks MLS®, Multiple Listing Service® and the associated logos are owned by CREA and identify the quality of services provided by real estate professionals who are members of CREA. Listing data is provided by the REALTOR.ca Data Distribution Facility (DDF®) and is deemed reliable but is not guaranteed accurate by CREA.