 1 / 25
315 - 60 FAIRFAX CRESCENT
Toronto (Clairlea-Birchmount), Ontario, M1L0E1
Price on request
Bedrooms
2
Bathrooms
1
Parking
1
About this property
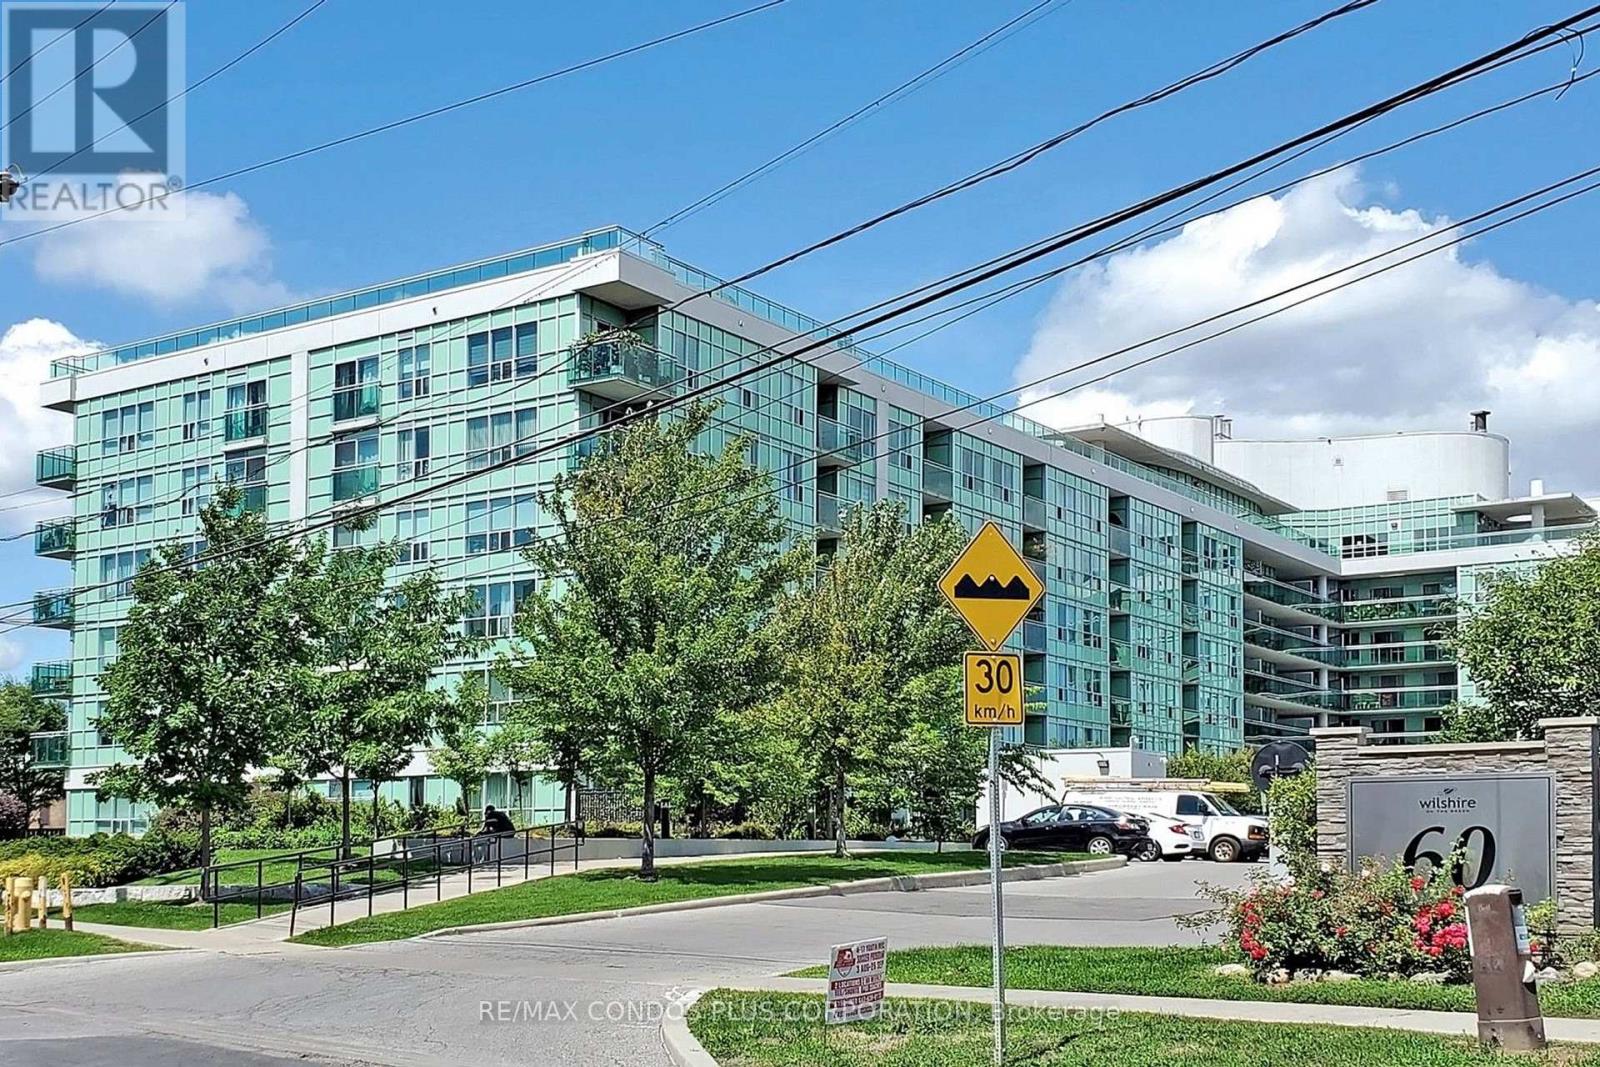
Welcome to Wilshire on the Green! Wonderful 2-bedroom featuring a functional open concept layout, nearly 700 sf of interior living space, bright and sunny west-facing balcony, laminate floors in living/dining room, and modern kitchen with large breakfast bar, stone counters, stainless steel appliances, and loads of storage. 1 parking space and 1 locker included. Building is beautifully maintained and offers wonderful amenities, including a fully equipped gym, rooftop patio with BBQ area, party room, and meeting space-perfect for both entertaining and everyday living. Short walk to Warden Station and Eglinton Crosstown LRT, Warden Hilltop Community Center, and Clairlea Park. Minutes to Eglinton Town Centre, Taylor Creek Park, & Cineplex Odeon. (id:66779)
Rooms
| Living room | Flat | — |
| Dining room | Flat | — |
| Kitchen | Flat | — |
| Primary Bedroom | Flat | — |
| Bedroom 2 | Flat | — |
Details
- Cooling
- Central air conditioning
- Heating
- Forced air, Natural gas
- List aor
- Toronto
- Basement
- None
- Flooring
- Laminate, Carpeted
- Appliances
- Washer, Refrigerator, Dishwasher, Stove, Dryer, Window Coverings
- Directions
- Warden Ave. and St. Clair Ave. E
- Fireplace
- No
- Lot features
- Balcony, In suite Laundry
- Structure type
- Apartment
- Association name
- PropertyWright Management Inc.
- Parking features
- Garage, Underground
- Building features
- Storage - Locker, Exercise Centre, Recreation Centre, Party Room, Visitor Parking
- Exterior features
- Concrete
- Security features
- Security system
- Community features
- Pets not Allowed, Community Centre
- Bedrooms above grade
- 2
- Property attached
- Yes
More in Toronto




The trademarks REALTOR®, REALTORS®, and the REALTOR® logo are controlled by The Canadian Real Estate Association (CREA) and identify real estate professionals who are members of CREA. The trademarks MLS®, Multiple Listing Service® and the associated logos are owned by CREA and identify the quality of services provided by real estate professionals who are members of CREA. Listing data is provided by the REALTOR.ca Data Distribution Facility (DDF®) and is deemed reliable but is not guaranteed accurate by CREA.