 1 / 17
315 - 525 ADELAIDE STREET W
Toronto (Waterfront Communities), Ontario, M5V1T6
Price on request
Bedrooms
3
Bathrooms
2
Parking
1
About this property
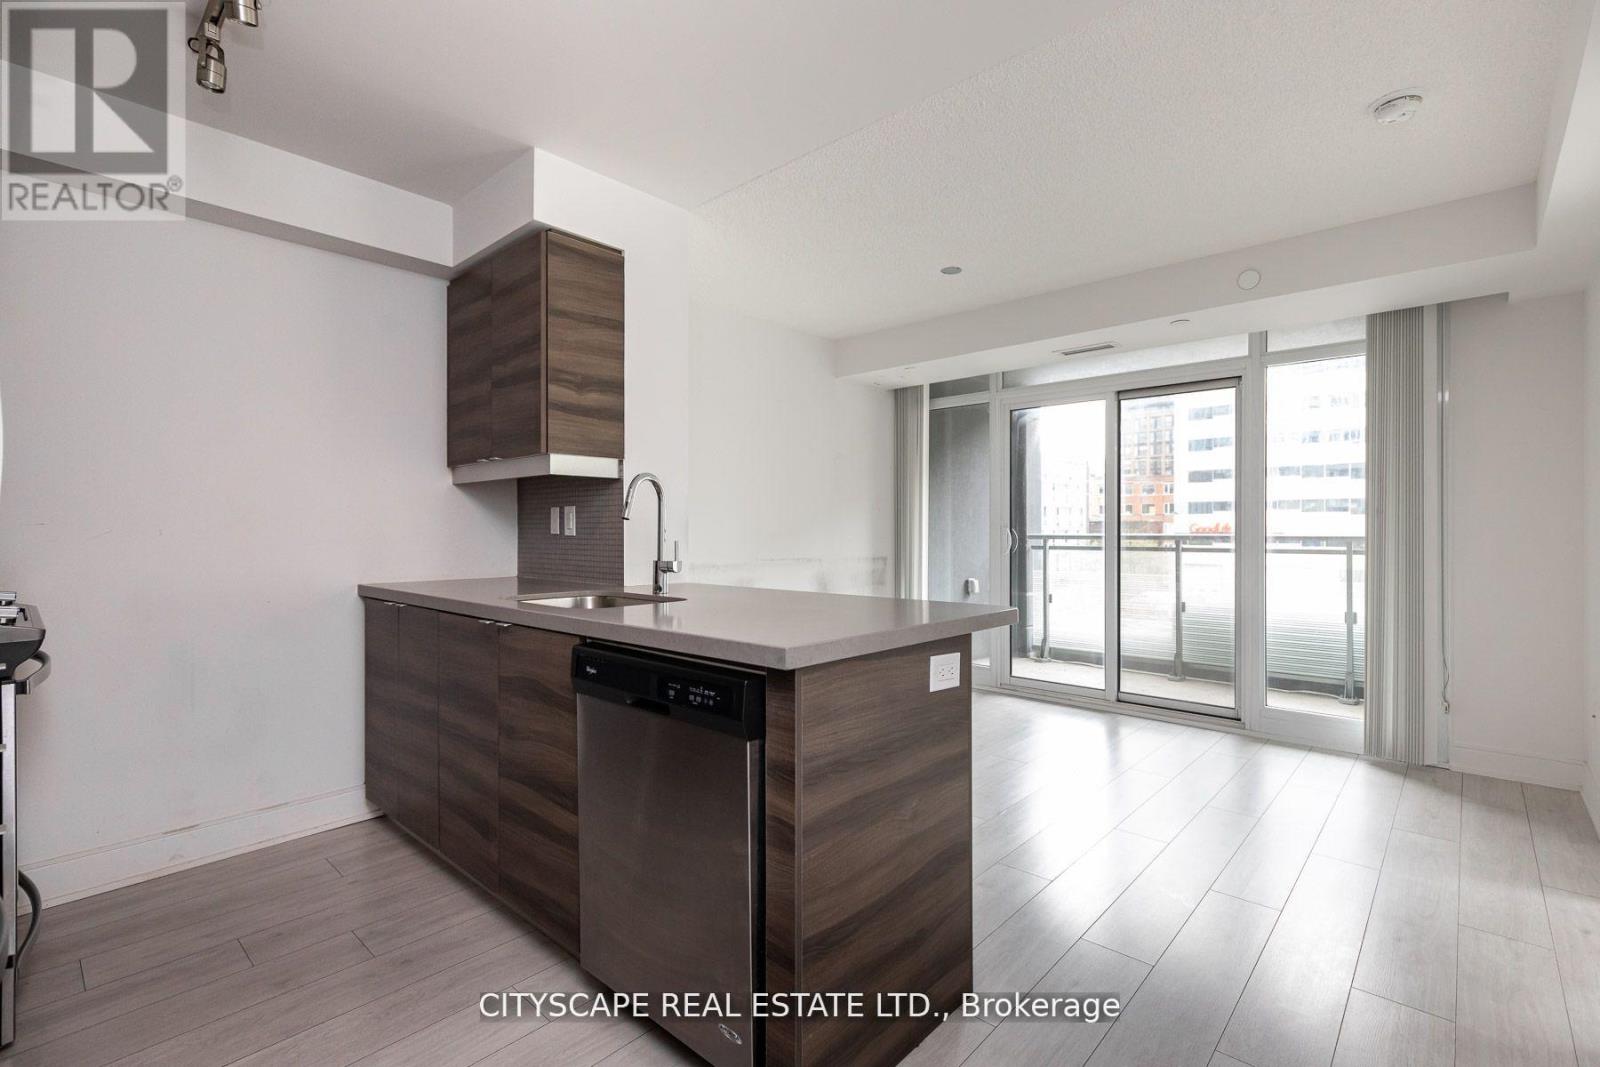
Prospective offers with immediate occupancy could be eligible for discounts and promos. Modern 3 bedroom with 2 full washrooms functional layout. Just steps from the trendiest restaurants& Bars! Also, it is within walking distance to the entertainment and financial district. Modern kitchen with Stainless steel appliances, wide plank flooring, stunning amenities including bar, barbeques, 24-hour concierge, fitness, guest suites, Hot tub, Lounge, park, visitor parking, party room, pool, Sauna, Spa, and Terrace. (id:66779)
Rooms
| Foyer | Main level | — |
| Living room | Main level | — |
| Dining room | Main level | — |
| Kitchen | Main level | — |
| Primary Bedroom | Main level | — |
| Bedroom 2 | Main level | — |
| Bedroom 3 | Main level | — |
| Bathroom | Main level | — |
| Bathroom | Main level | — |
Details
- Cooling
- Central air conditioning, Ventilation system
- Heating
- Natural gas, Coil Fan
- List aor
- Toronto
- Basement
- None
- Flooring
- Laminate
- Appliances
- Washer, Refrigerator, Water meter, Dishwasher, Stove, Range, Dryer, Microwave, Oven - Built-In, Hood Fan, Window Coverings
- Directions
- Bathurst & King West
- Fireplace
- No
- Lot features
- Balcony, Carpet Free
- Pool features
- Outdoor pool
- Structure type
- Apartment
- Association name
- First Service Residentia
- Parking features
- Underground, No Garage
- Building features
- Exercise Centre, Separate Electricity Meters, Separate Heating Controls, Party Room, Security/Concierge
- Exterior features
- Concrete
- Security features
- Security system
- Community features
- Pets Allowed With Restrictions
- Bedrooms above grade
- 3
- Property attached
- Yes
More in Toronto




The trademarks REALTOR®, REALTORS®, and the REALTOR® logo are controlled by The Canadian Real Estate Association (CREA) and identify real estate professionals who are members of CREA. The trademarks MLS®, Multiple Listing Service® and the associated logos are owned by CREA and identify the quality of services provided by real estate professionals who are members of CREA. Listing data is provided by the REALTOR.ca Data Distribution Facility (DDF®) and is deemed reliable but is not guaranteed accurate by CREA.