 1 / 18
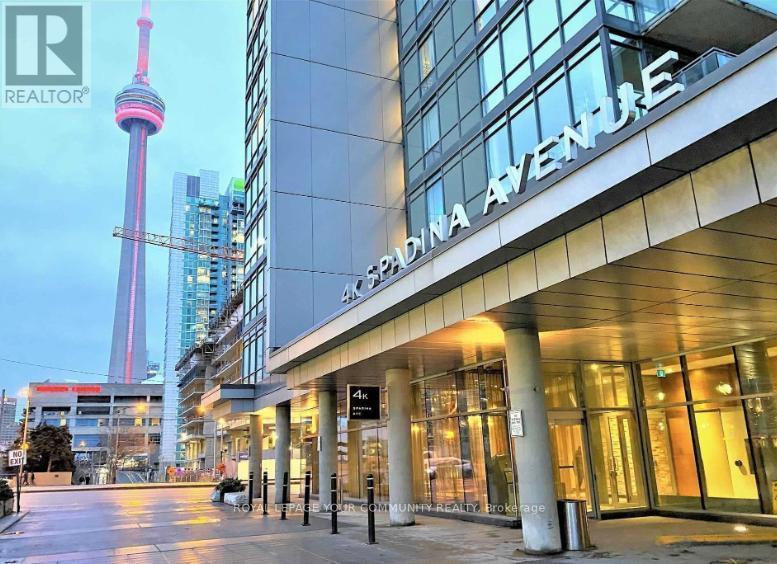
315 - 4K SPADINA AVENUE
Toronto (Waterfront Communities), Ontario, M5V3Y9
Price on request
Bedrooms
1
Bathrooms
1
Parking
0
About this property
Live the Ultimate Downtown Lifestyle! Welcome to this bright and inviting 1l-bedroom furnished suite offering approximately 560 sq. ft. of thoughtfully designed living space. Enjoy stunning floor-to-ceiling windows that fill the home with natural light and lead to a spacious private balcony with desirable east-facing views. The modern kitchen features granite countertops and ample cabinetry. Experience unmatched convenience with Sobeys Urban Fresh located right at the base of the building, streetcar service at your doorstep providing direct access to Union Station, and easy walking distance to King West's renowned restaurants, cafés, entertainment, and vibrant nightlife. This move-in ready furnished unit is perfect for those seeking comfort, style, and the best of downtown living. (id:66779)
Rooms
| Kitchen | Flat | — |
| Dining room | Flat | — |
| Foyer | Flat | — |
| Living room | Flat | — |
| Other | Flat | — |
| Primary Bedroom | Flat | — |
Details
- Cooling
- Central air conditioning
- Heating
- Forced air, Natural gas
- List aor
- Toronto
- Basement
- None
- Flooring
- Concrete, Laminate, Carpeted
- Appliances
- Washer, Refrigerator, Dishwasher, Stove, Dryer, Microwave, Furniture
- Directions
- Spadina Ave. / Fort York Blvd
- Fireplace
- No
- Lot features
- Balcony
- Pool features
- Indoor pool
- Structure type
- Apartment
- Association name
- ICC Property Management Inc.
- Parking features
- No Garage
- Building features
- Exercise Centre, Party Room, Security/Concierge, Visitor Parking
- Exterior features
- Concrete
- Community features
- Pets Allowed With Restrictions
- Bedrooms above grade
- 1
- Property attached
- Yes
More in Toronto




The trademarks REALTOR®, REALTORS®, and the REALTOR® logo are controlled by The Canadian Real Estate Association (CREA) and identify real estate professionals who are members of CREA. The trademarks MLS®, Multiple Listing Service® and the associated logos are owned by CREA and identify the quality of services provided by real estate professionals who are members of CREA. Listing data is provided by the REALTOR.ca Data Distribution Facility (DDF®) and is deemed reliable but is not guaranteed accurate by CREA.