 1 / 25
315 - 18 WANLESS AVENUE
Toronto (Lawrence Park North), Ontario, M4N3R9
$849,000
Bedrooms
2
Bathrooms
2
Parking
1
About this property
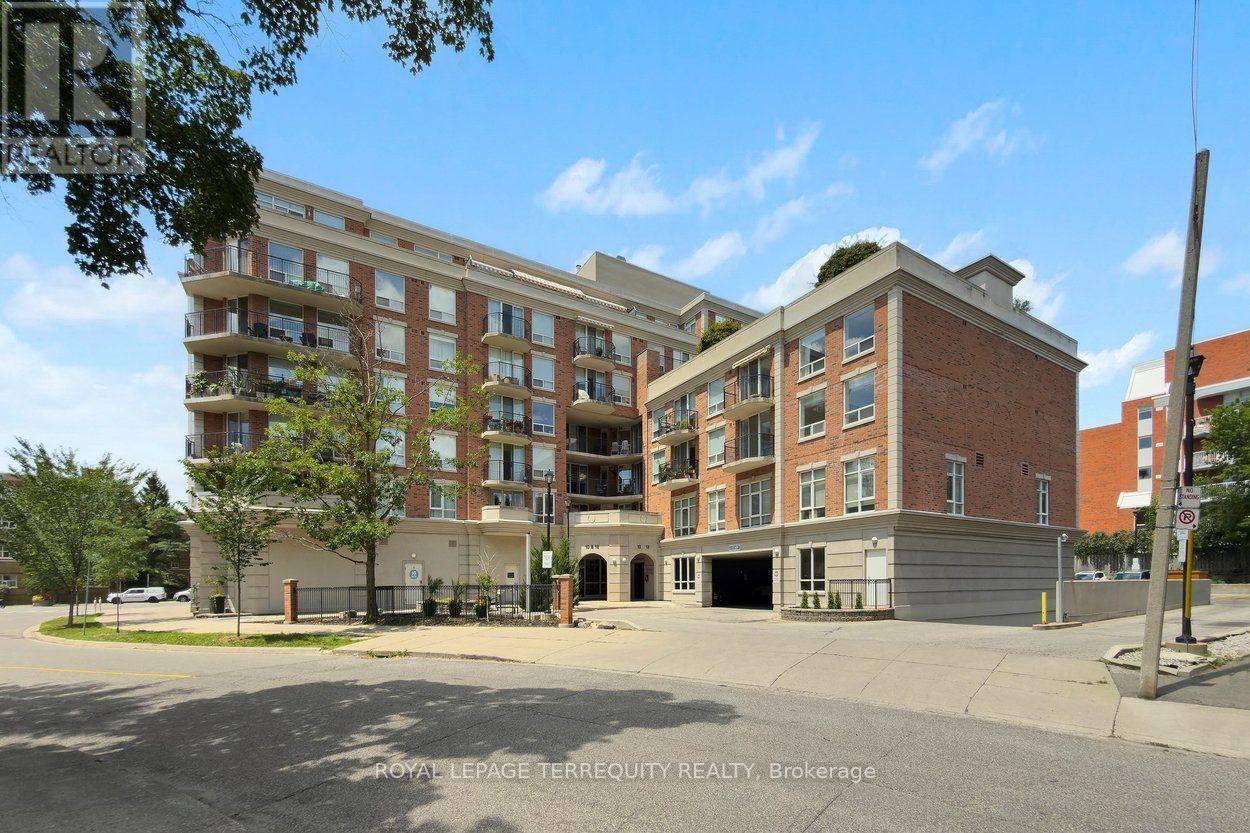
Tucked inside the prestigious Residences of Lawrence Park, this 2-bedroom, 2-bathroom home is the kind of suite that seldom comes to market. Across its 851 square feet, the kitchen opens directly onto a shared living and dining space - an easy, connected layout that lives larger than the footprint suggests. The primary bedroom is impressively sized and anchored by a walk in closet, and the balcony faces south, drawing in light and overlooking the quiet, leafy surroundings that give this pocket of the city its appeal. With a fresh coat of paint and brand-new laminate floors, there's nothing left to do but unpack. Reasonable maintenance fees include one underground parking spot and a locker, adding everyday convenience and real value. Adding to the appeal, the building's lobby is about to undergo a complete renovation and facelift, giving residents and guests a refreshed, elevated first impression. Wanless Park is around the corner, the subway and TTC are within easy reach, and the cafés, restaurants, and shops of Yonge & Lawrence are all close by. Note: furniture has been digitally staged. (id:66779)
Rooms
| Living room | Flat | — |
| Kitchen | Flat | — |
| Primary Bedroom | Flat | — |
| Bedroom 2 | Flat | — |
Details
- View
- City view
- Cooling
- Central air conditioning
- Heating
- Forced air, Natural gas
- List aor
- Toronto
- Basement
- None
- Flooring
- Laminate
- Appliances
- Washer, Refrigerator, Dishwasher, Stove, Dryer, Window Coverings
- Directions
- Yonge Street & Lawrence Avenue
- Fireplace
- No
- Lot features
- Balcony, Carpet Free, In suite Laundry
- Structure type
- Apartment
- Association fee
- 791.6
- Association name
- Kung Property Management
- Parking features
- Garage, Underground
- Tax annual amount
- 3,529.14
- Building features
- Storage - Locker, Exercise Centre, Recreation Centre
- Exterior features
- Brick
- Security features
- Security system
- Community features
- Pets Allowed With Restrictions
- Bedrooms above grade
- 2
- Property attached
- Yes
- Association fee includes
- Common Area Maintenance, Heat, Water, Parking
- Association fee frequency
- Monthly
More in Toronto




The trademarks REALTOR®, REALTORS®, and the REALTOR® logo are controlled by The Canadian Real Estate Association (CREA) and identify real estate professionals who are members of CREA. The trademarks MLS®, Multiple Listing Service® and the associated logos are owned by CREA and identify the quality of services provided by real estate professionals who are members of CREA. Listing data is provided by the REALTOR.ca Data Distribution Facility (DDF®) and is deemed reliable but is not guaranteed accurate by CREA.