 1 / 25
3149 GLADISH GROVE
Mississauga (Churchill Meadows), Ontario, L5M0C3
Price on request
Bedrooms
4
Bathrooms
4
Parking
5
About this property
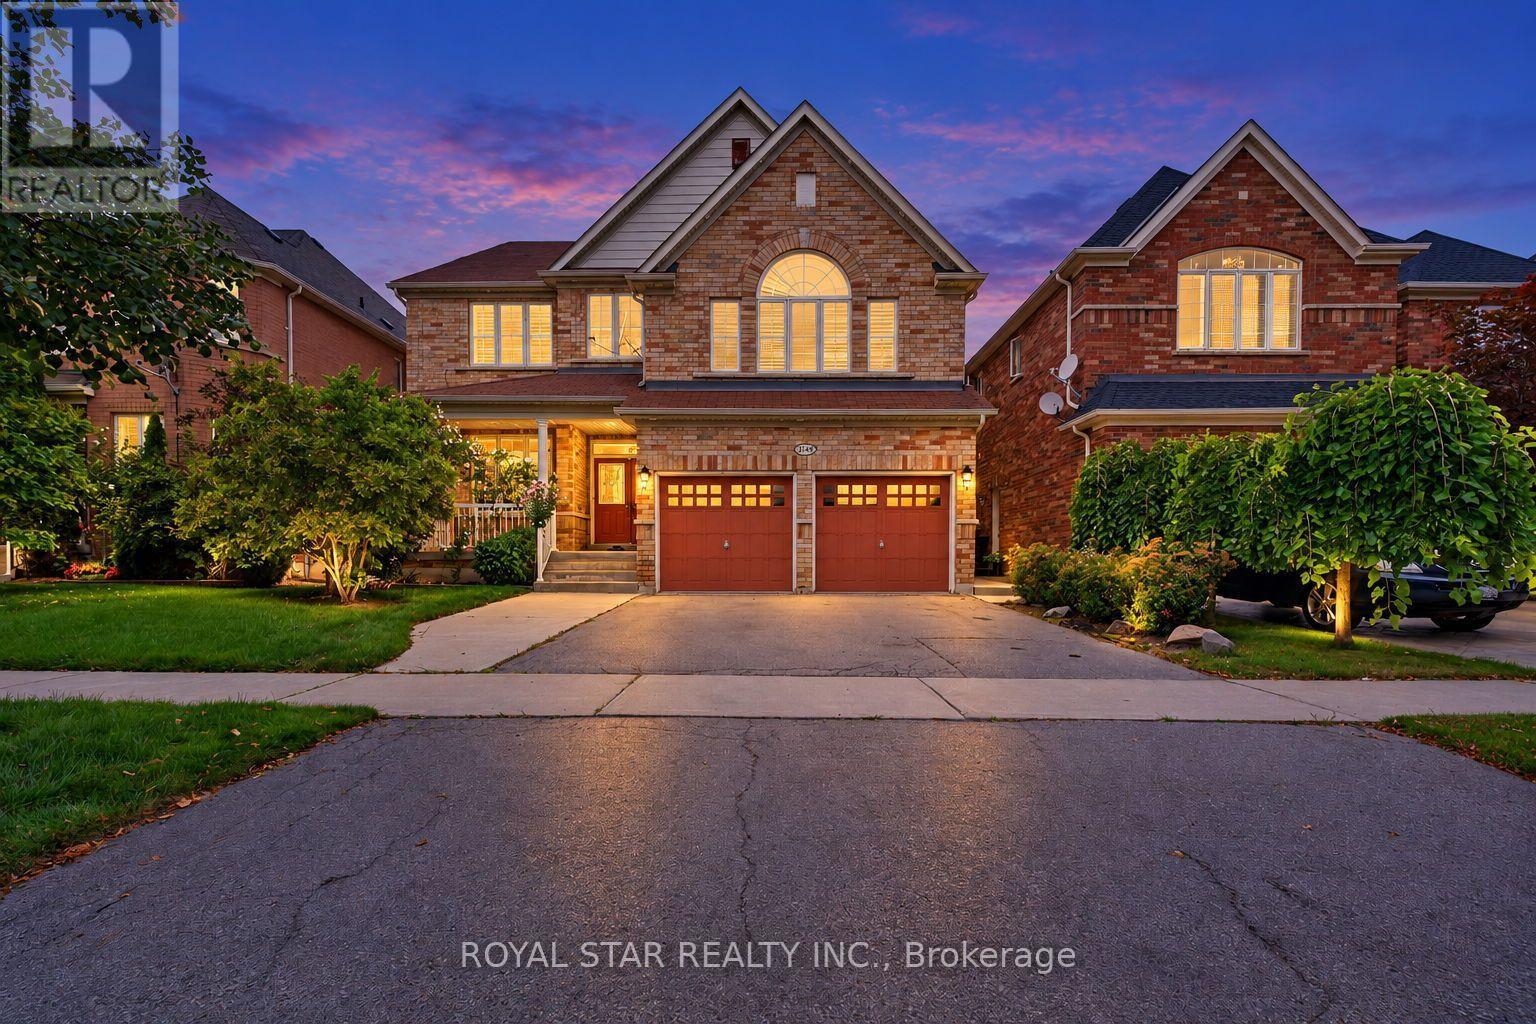
Well maintained modern and spacious 4 bedroom approx 3872 sqft detached house for lease in most desirable area of Churchill Meadow of Mississauga, open concept, main floor hardwood, two large family rooms, office or library on main, 3 full washroom on 2nd floor, close to schools, all highways 401/403/407, malls, parks, hospitals, good size kitchen with eat-in breakfast area, walkout to backyard & much more. (id:66779)
Rooms
| Living room | Main level | — |
| Family room | Second level | — |
| Bathroom | Main level | — |
| Bathroom | Main level | — |
| Bathroom | Main level | — |
| Bathroom | Second level | — |
| Dining room | Main level | — |
| Kitchen | Main level | — |
| Eating area | Main level | — |
| Family room | Main level | — |
| Den | Main level | — |
| Primary Bedroom | Second level | — |
| Bedroom | Second level | — |
| Bedroom | Second level | — |
| Bedroom | Second level | — |
Details
- Sewer
- Sanitary sewer
- Cooling
- Central air conditioning
- Heating
- Forced air, Natural gas
- List aor
- Toronto
- Stories
- 2
- Basement
- Unfinished, Separate entrance, N/A, N/A
- Flooring
- Hardwood, Carpeted, Ceramic
- Appliances
- Washer, Refrigerator, Dishwasher, Stove, Range, Dryer, Oven - Built-In, Garage door opener remote(s)
- Directions
- 10th Line/Erin Centre Blvd
- Fireplace
- Yes
- Water source
- Municipal water
- Structure type
- House
- Parking features
- Attached Garage, Garage
- Exterior features
- Brick, Stone
- Foundation details
- Concrete
- Lot size dimensions
- 46 x 108 FT
- Bedrooms above grade
- 4
- Property attached
- No
More in Mississauga




The trademarks REALTOR®, REALTORS®, and the REALTOR® logo are controlled by The Canadian Real Estate Association (CREA) and identify real estate professionals who are members of CREA. The trademarks MLS®, Multiple Listing Service® and the associated logos are owned by CREA and identify the quality of services provided by real estate professionals who are members of CREA. Listing data is provided by the REALTOR.ca Data Distribution Facility (DDF®) and is deemed reliable but is not guaranteed accurate by CREA.