 1 / 25
314 7TH CONCESSION ROAD E
Hamilton, Ontario, L8B1T5
$3,379,000
Bedrooms
4
Bathrooms
4
Parking
25
About this property
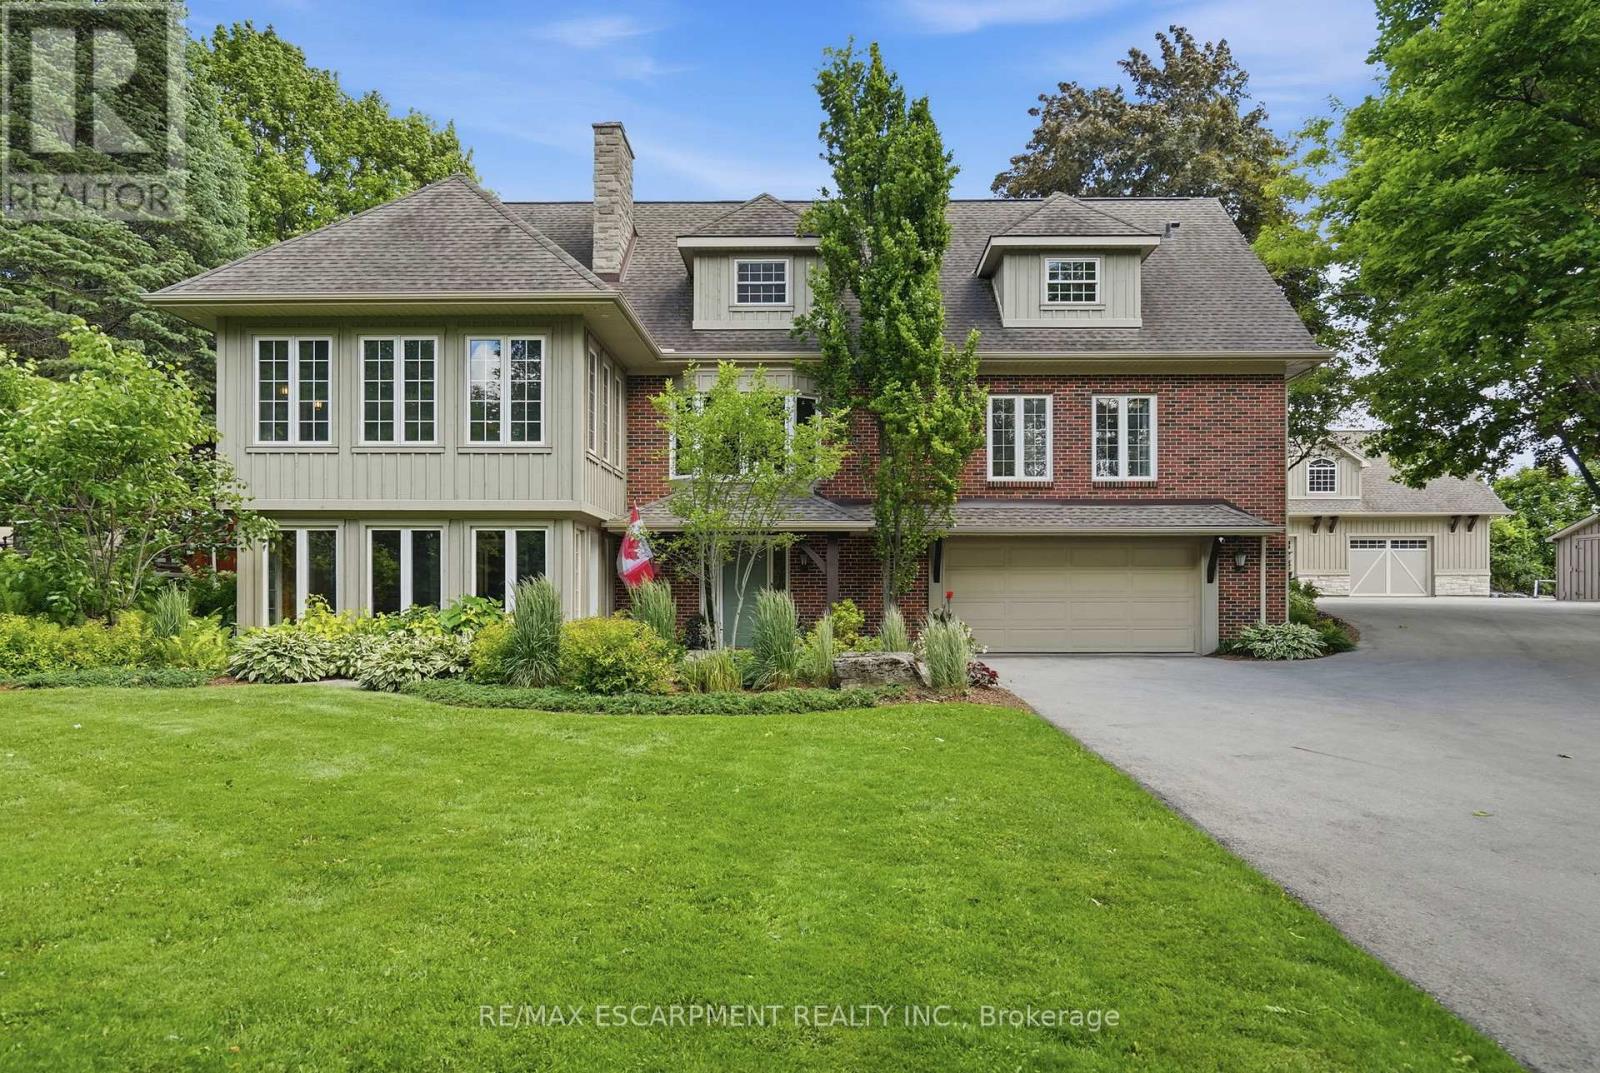
Experience tranquility & beauty on this idyllic property, only minutes from Waterdown. Set back nearly 1,000' from the road you'll drive up a private, paved tree lined driveway. This eight-acre property is guaranteed to impress! Dubbed "The Resort" by those that know it. Offered for the first time in 19 years. The 3,800+ square foot home exudes charm & warmth. Upgrades are far too numerous to list. Move-in ready is an understatement. No detail has been overlooked or expense spared. A spectacular addition added a voluminous upper-level, open concept great room with an incredible dedicated home theatre, now "movie night" can be any night. The massive kitchen with exquisite cabinetry and high-end appliances is a true chef's dream. A center island with seating for 6 stretches 15'. Three fridges, double ovens and two sinks are ideal for cooking and entertaining. There is a dining room overlooking the yard near a cozy two-sided fireplace and beamed ceilings. The lower level is finished and includes an additional bedroom, three-piece bath and yard access. Outdoors you will find a multi-level deck with a fire table, hot tub, built in BBQ in a stone cook center with pergola. Beside the deck sits a Finnish wood burning sauna. Lounge by the massive 48' x 21' saltwater pool. A stunning crafted 46' x 30' garage features dual heat (regular & in-floor) with AC. Finished in natural wood, it has a great aesthetic. Perfect for the "special car" or? Attached to the garage is a one-of-a-kind post & beam timber frame cabana with a wood burning fireplace. The floor of the structure features a beautiful flagstone sitting area. There is a 120' x 60' pond and a cozy 'A' frame cabin, perfect for warming up after a mid-night hockey game on the well-lit pond. In the summer you'll catch a glimpse of giant koi! Experience the ultimate in charm, privacy, quality and sophistication that this truly unique and incomparable property has to offer. RSA. Luxury Certified. (id:66779)
Rooms
| Living room | Main level | — |
| Dining room | Main level | — |
| Bedroom | Basement | — |
| Bathroom | Main level | — |
| Bathroom | Main level | — |
| Bathroom | Basement | — |
| Bathroom | Upper Level | — |
| Kitchen | Main level | — |
| Primary Bedroom | Main level | — |
| Bedroom | Main level | — |
| Bedroom | Main level | — |
| Laundry room | Main level | — |
| Other | Main level | — |
| Recreational, Games room | Basement | — |
| Other | Basement | — |
Details
- Sewer
- Septic System
- Cooling
- Central air conditioning
- Heating
- Forced air, Oil
- List aor
- Toronto
- Stories
- 2
- Basement
- Finished, Full
- Utilities
- Electricity, Cable
- Appliances
- Hot Tub
- Directions
- Centre Rd East on 7th Concession
- Fireplace
- Yes
- Lot features
- Wooded area, Irregular lot size
- Water source
- Drilled Well
- Pool features
- Inground pool
- Structure type
- House
- Fireplaces total
- 2
- Parking features
- Garage, Other, Inside Entry
- Tax annual amount
- 11,614
- Building features
- Fireplace(s)
- Exterior features
- Wood, Brick
- Security features
- Alarm system, Security system
- Foundation details
- Concrete
- Lot size dimensions
- 348.5 x 1001.8 FT ; 348.85ft x1009.04ft x 349.13ftx1001.80ft
- Zoning description
- A2, P8
- Bedrooms above grade
- 3
- Bedrooms below grade
- 1
- Property attached
- No
More in Hamilton




The trademarks REALTOR®, REALTORS®, and the REALTOR® logo are controlled by The Canadian Real Estate Association (CREA) and identify real estate professionals who are members of CREA. The trademarks MLS®, Multiple Listing Service® and the associated logos are owned by CREA and identify the quality of services provided by real estate professionals who are members of CREA. Listing data is provided by the REALTOR.ca Data Distribution Facility (DDF®) and is deemed reliable but is not guaranteed accurate by CREA.