 1 / 25
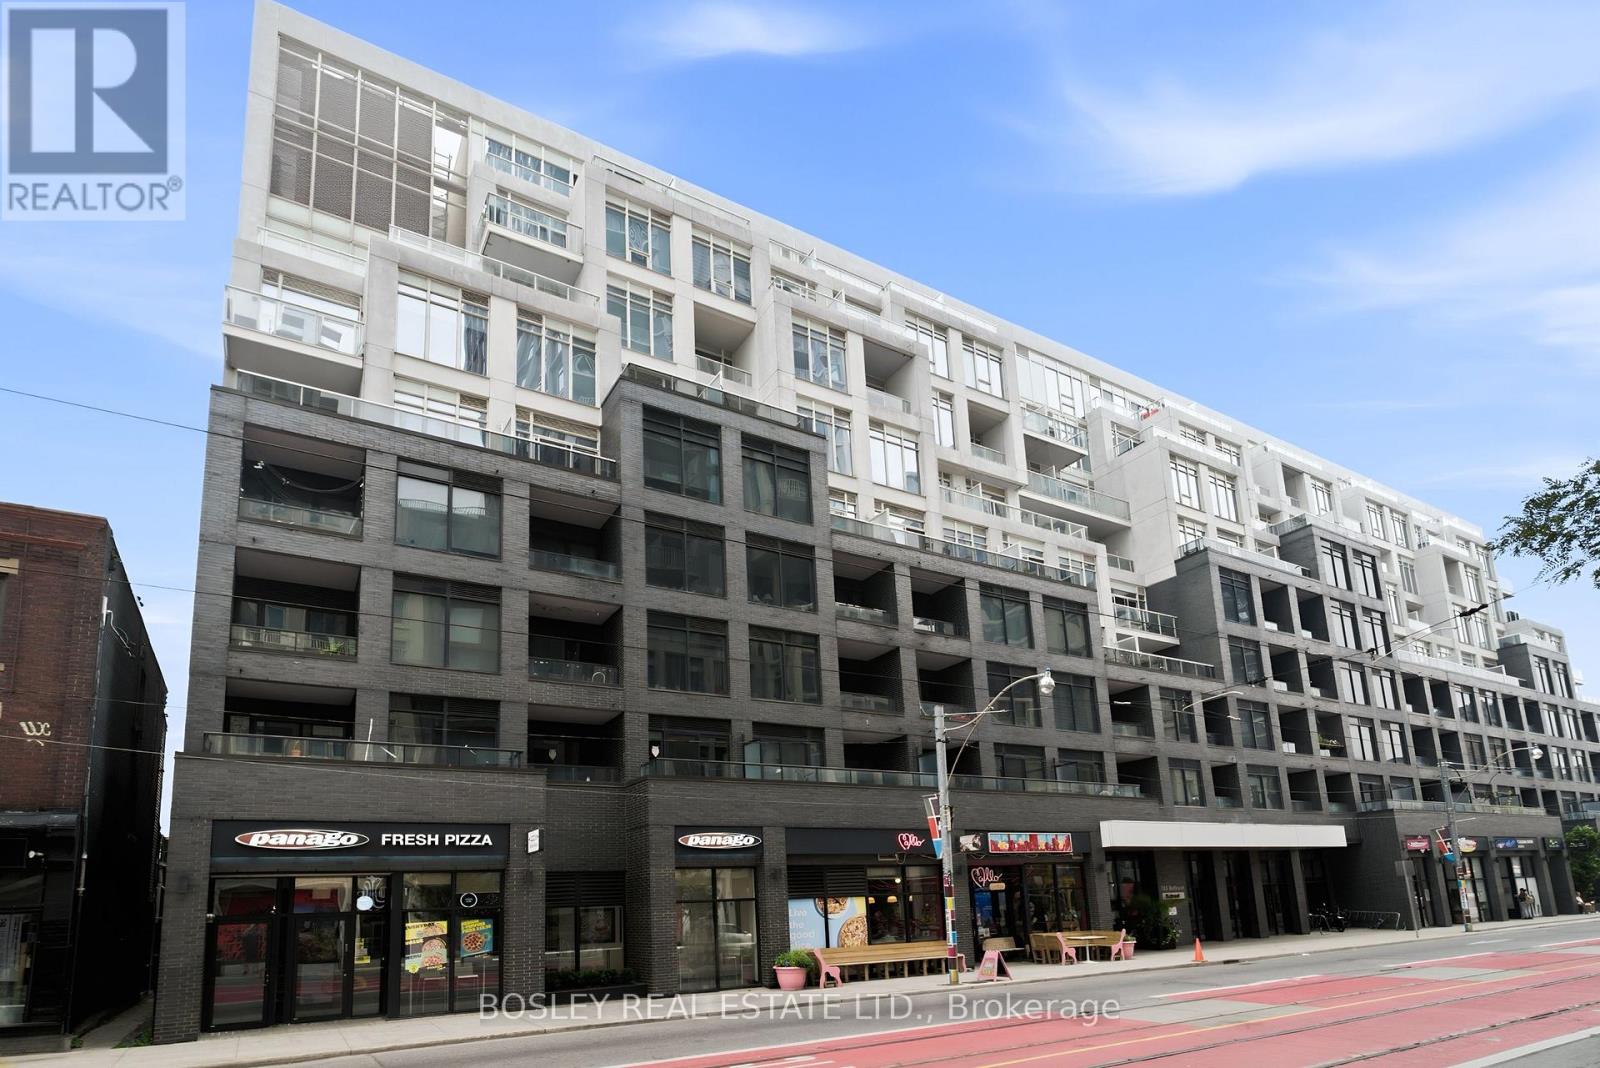
314 - 783 BATHURST STREET
Toronto (University), Ontario, M5S1Z5
Price on request
Bedrooms
2
Bathrooms
2
Parking
1
About this property
Rarely available at B. Streets Condos, this bright and spacious 2-bedroom, 2-bathroom unit offers over 800 sq ft of well-designed living space with a functional split-bedroom layout. The oversized kitchen features a large centre island with breakfast bar seating and opens into a separate living area, giving the unit a sense of space that's hard to find in newer condos. Both bedrooms are well proportioned and positioned for privacy, making the layout ideal for a couple, roommates, guests or a dedicated home office. Enjoy west-facing light and city views from the private balcony, plus plenty of storage throughout, and ensuite laundry. Steps to Bathurst Station, U of T, hospitals, restaurants, cafés and everything the Annex, Koreatown and Christie Pits have to offer. Bright, functional and exceptionally well located - this is downtown living without sacrificing space! (id:66779)
Rooms
| Foyer | Main level | — |
| Living room | Main level | — |
| Dining room | Main level | — |
| Kitchen | Main level | — |
| Primary Bedroom | Main level | — |
| Bedroom 2 | Main level | — |
Details
- Cooling
- Central air conditioning
- Heating
- Forced air, Natural gas
- List aor
- Toronto
- Basement
- None
- Flooring
- Laminate
- Appliances
- Washer, Refrigerator, Dishwasher, Stove, Dryer, Microwave, Window Coverings
- Directions
- Bloor and Bathurst
- Fireplace
- No
- Lot features
- Elevator, Balcony, Carpet Free
- Structure type
- Apartment
- Association name
- Icon Property Management
- Parking features
- Garage, Underground
- Building features
- Exercise Centre, Party Room, Security/Concierge, Visitor Parking
- Exterior features
- Brick
- Security features
- Security guard
- Community features
- Pets Allowed With Restrictions
- Bedrooms above grade
- 2
- Property attached
- Yes
More in Toronto




The trademarks REALTOR®, REALTORS®, and the REALTOR® logo are controlled by The Canadian Real Estate Association (CREA) and identify real estate professionals who are members of CREA. The trademarks MLS®, Multiple Listing Service® and the associated logos are owned by CREA and identify the quality of services provided by real estate professionals who are members of CREA. Listing data is provided by the REALTOR.ca Data Distribution Facility (DDF®) and is deemed reliable but is not guaranteed accurate by CREA.