 1 / 25
314 - 480 MCLEVIN AVENUE
Toronto (Malvern), Ontario, M1B5N9
$509,900
Bedrooms
2
Bathrooms
2
Parking
1
About this property
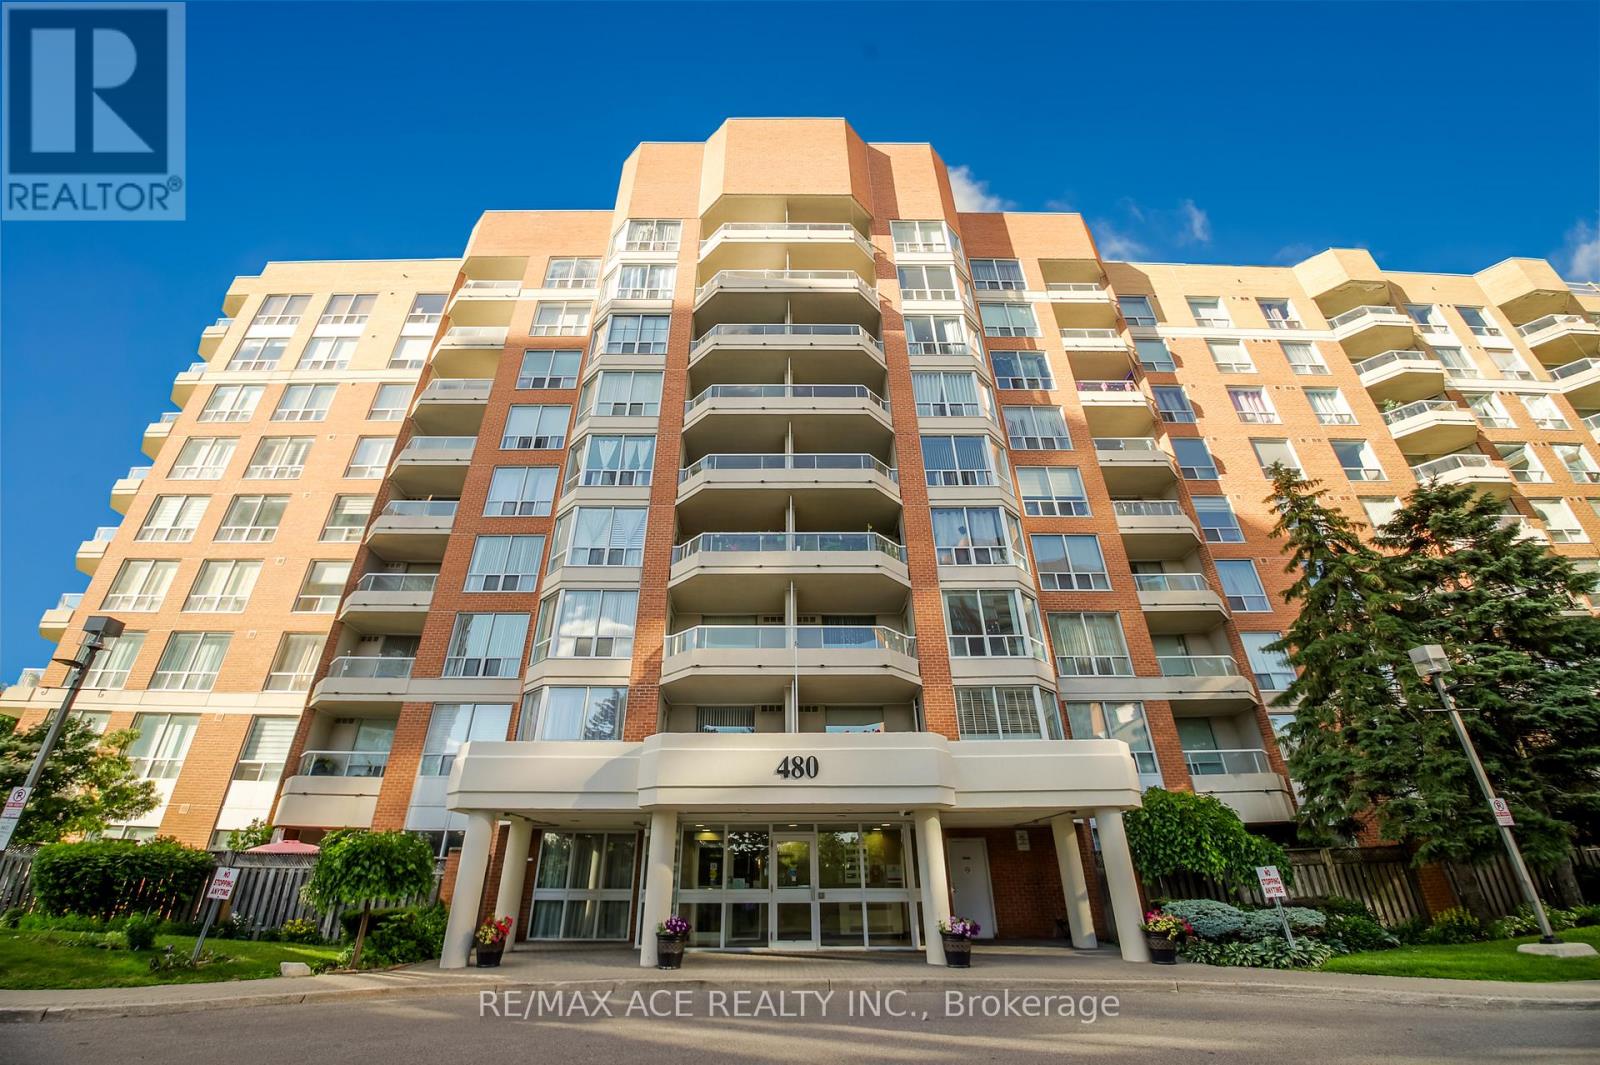
Rare Corner Penthouse in the most sought-after building in the Mayfair community, offering panoramic views, sunrise and sunset exposure, and complete privacy. Over 1,200+ sq. ft. of bright, spacious living with laminate flooring. Features a large kitchen with tall windows, Maintenance fees include Heating, A/C, and Water. Located in a Gated Community with 24-hour security and resort-style amenities: gym, indoor heated pool, sauna, jacuzzi, tennis court, and ample green space for BBQs and evening walks. Prime location close to schools, UofT, library, community centre, and places of worship. Steps to Shoppers Drug Mart, No Frills, and Freshland. TTC at doorstep and just minutes to Hwy 401. Perfect for those seeking size and safety! (id:66779)
Rooms
| Kitchen | Main level | — |
| Dining room | Main level | — |
| Primary Bedroom | Main level | — |
| Bedroom 2 | Main level | — |
| Living room | Main level | — |
Details
- Cooling
- Central air conditioning
- Heating
- Forced air, Natural gas
- List aor
- Toronto
- Basement
- None
- Appliances
- All
- Directions
- Mclevin/Nelison
- Fireplace
- Yes
- Lot features
- Balcony, Carpet Free, In suite Laundry
- Structure type
- Apartment
- Association fee
- 898.19
- Association name
- Mareeka Property Mangement
- Parking features
- Garage, Underground
- Tax annual amount
- 1,603
- Building features
- Storage - Locker
- Exterior features
- Brick
- Community features
- Pets not Allowed
- Bedrooms above grade
- 2
- Property attached
- Yes
- Association fee includes
- Common Area Maintenance, Heat, Water, Insurance, Parking
- Association fee frequency
- Monthly
More in Toronto




The trademarks REALTOR®, REALTORS®, and the REALTOR® logo are controlled by The Canadian Real Estate Association (CREA) and identify real estate professionals who are members of CREA. The trademarks MLS®, Multiple Listing Service® and the associated logos are owned by CREA and identify the quality of services provided by real estate professionals who are members of CREA. Listing data is provided by the REALTOR.ca Data Distribution Facility (DDF®) and is deemed reliable but is not guaranteed accurate by CREA.