 1 / 16
314 - 326 MAJOR MACKENZIE DRIVE E
Richmond Hill (Crosby), Ontario, L4C8T4
$385,100
Bedrooms
2
Bathrooms
1
Parking
1
About this property
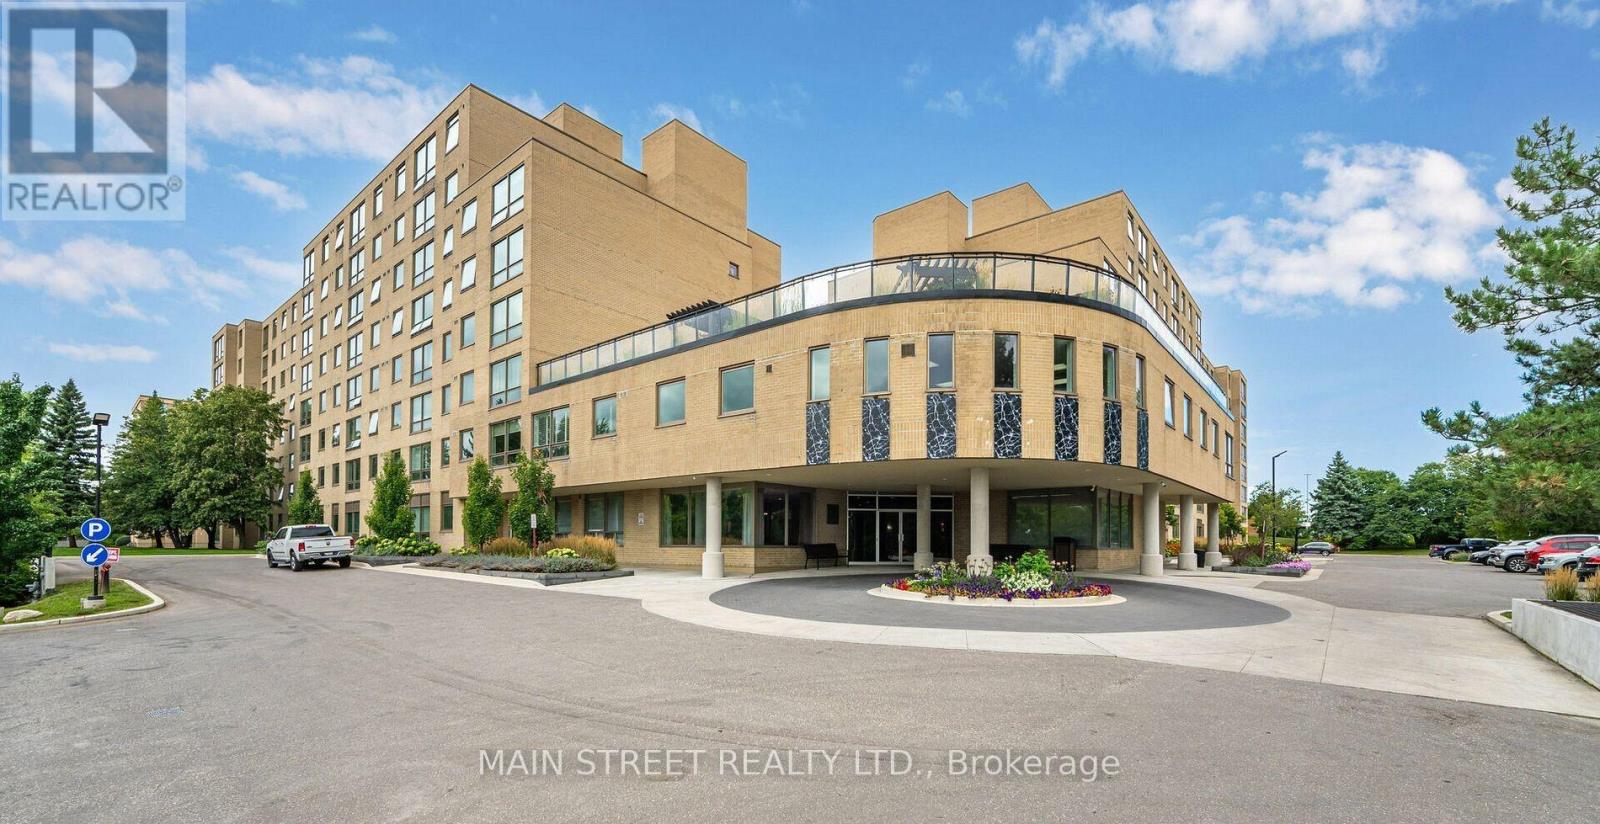
Welcome to Mackenzie Square! This bright and spacious 1+1 condo is perfectly situated in the heart of Richmond Hill, offering both comfort and convenience. The large primary bedroom provides a relaxing atmosphere while the sun filled den easily converts into a 2nd bedroom or home office. Residents enjoy an array of amenities including 24 hour concierge service, heated indoor pool, sauna, fully equipped gym, party room, library, private tennis court, guest suites, and a stunning rooftop terrace conveniently accessible from the unit. Ideally located close to schools, restaurants, shopping, parks, Go Train and public transit. Condo sold as is, where is. Thank you for showing! (id:66779)
Rooms
| Living room | Main level | — |
| Dining room | Main level | — |
| Kitchen | Main level | — |
| Primary Bedroom | Main level | — |
| Den | Main level | — |
Details
- Heating
- Forced air, Natural gas
- List aor
- Toronto
- Basement
- None
- Flooring
- Laminate, Ceramic
- Directions
- Cross Streets: Yonge St. & Major Mackenzie Dr. ** Directions: East of Yonge St.
- Fireplace
- No
- Lot features
- Elevator
- Pool features
- Indoor pool
- Structure type
- Apartment
- Association fee
- 889
- Association name
- Del Property Management
- Parking features
- Garage, Underground
- Tax annual amount
- 1,658
- Building features
- Exercise Centre, Security/Concierge
- Exterior features
- Concrete
- Community features
- Pets Allowed With Restrictions
- Foundation details
- Concrete, Brick
- Bedrooms above grade
- 1
- Bedrooms below grade
- 1
- Property attached
- Yes
- Association fee includes
- Common Area Maintenance, Heat, Electricity, Insurance, Parking
- Association fee frequency
- Monthly
More in Richmond Hill




The trademarks REALTOR®, REALTORS®, and the REALTOR® logo are controlled by The Canadian Real Estate Association (CREA) and identify real estate professionals who are members of CREA. The trademarks MLS®, Multiple Listing Service® and the associated logos are owned by CREA and identify the quality of services provided by real estate professionals who are members of CREA. Listing data is provided by the REALTOR.ca Data Distribution Facility (DDF®) and is deemed reliable but is not guaranteed accurate by CREA.