 1 / 18
314 - 21 GRAND MAGAZINE STREET
Toronto (Niagara), Ontario, M5V1B5
Price on request
Bedrooms
3
Bathrooms
2
Parking
1
About this property
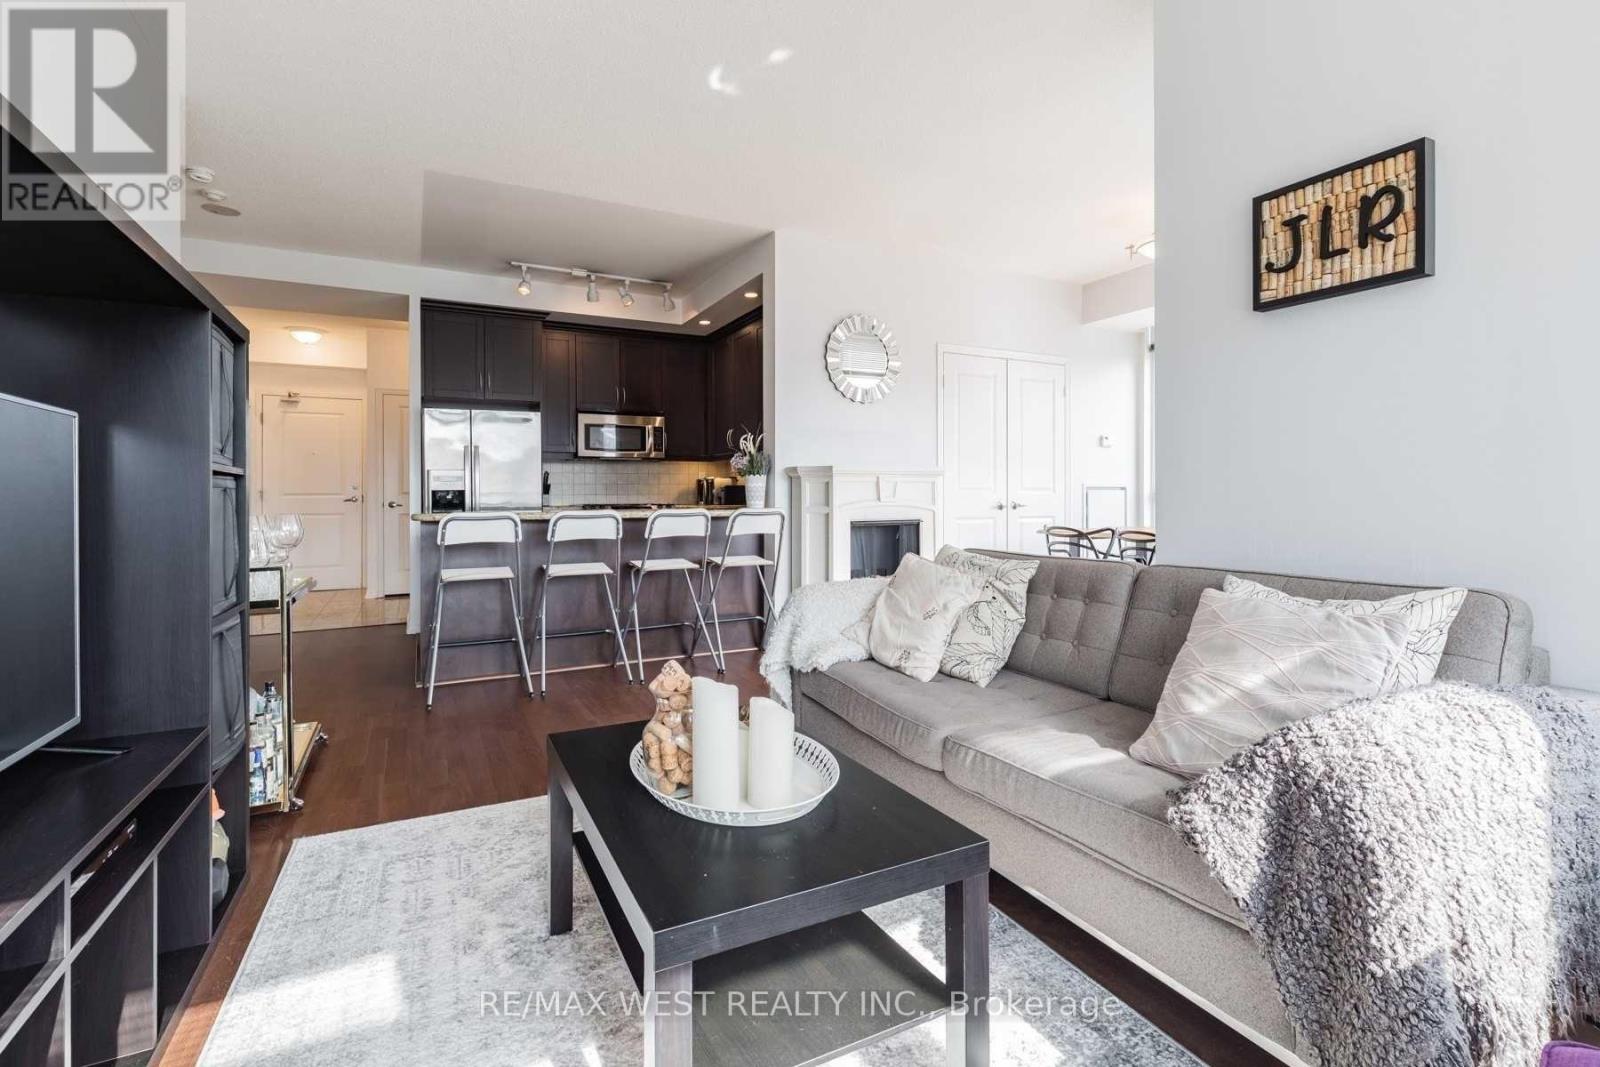
Rarely Offered Corner Unit in West Harbour City - Live, Work, Play! Welcome to this bright and spacious 2-bedroom + den corner suite, offering an exceptional indoor-outdoor living experience with two walk-outs to the balcony. Beautifully finished with 9-ft ceilings, wood flooring throughout, and a modern stone countertop with a breakfast bar, this meticulously maintained condo boasts a split 2-bedroom layout for privacy. Both bedrooms feature large walk-in closets, and the primary suite includes a full ensuite bath, while the second full bath adds extra convenience. The dining area is enhanced by a stylish electric fireplace, creating a warm and inviting atmosphere. Enjoy resort-style amenities, including a 24-hour concierge, indoor pool, gym, BBQ area, party room, and guest suites. The building also offers visitor parking, a rare find in downtown Toronto. Conveniently located, it is just steps from transit. You'll also find grocery stores like Sobey's, Farm Boy, and Loblaws, as well as restaurants, parks, Lake Ontario, Martin Goodman Trail, Harbourfront and the Island Airport are all within walking distance. To top it all off, this home includes a prime parking spot. Don't miss this rare opportunity to own a beautifully maintained corner unit in a prime location! (id:66779)
Rooms
| Living room | Flat | — |
| Dining room | Flat | — |
| Kitchen | Flat | — |
| Primary Bedroom | Flat | — |
| Bedroom 2 | Flat | — |
| Den | Flat | — |
Details
- Cooling
- Central air conditioning
- Heating
- Forced air, Natural gas
- List aor
- Toronto
- Basement
- None
- Flooring
- Hardwood
- Appliances
- Refrigerator, Dishwasher, Stove, Oven - Built-In
- Directions
- BATHURST AND LAKESHORE
- Fireplace
- Yes
- Lot features
- Balcony, Carpet Free
- Pool features
- Indoor pool
- Structure type
- Apartment
- Association name
- Harmony Management
- Fireplaces total
- 1
- Parking features
- Garage, Underground
- Building features
- Storage - Locker, Exercise Centre, Party Room, Fireplace(s), Security/Concierge, Visitor Parking
- Exterior features
- Concrete
- Community features
- Pets not Allowed
- Bedrooms above grade
- 2
- Bedrooms below grade
- 1
- Property attached
- Yes
More in Toronto




The trademarks REALTOR®, REALTORS®, and the REALTOR® logo are controlled by The Canadian Real Estate Association (CREA) and identify real estate professionals who are members of CREA. The trademarks MLS®, Multiple Listing Service® and the associated logos are owned by CREA and identify the quality of services provided by real estate professionals who are members of CREA. Listing data is provided by the REALTOR.ca Data Distribution Facility (DDF®) and is deemed reliable but is not guaranteed accurate by CREA.