 1 / 25
314 - 15 HOLMES AVENUE
Toronto (Willowdale East), Ontario, M2N0L4
Price on request
Bedrooms
2
Bathrooms
1
Parking
0
About this property
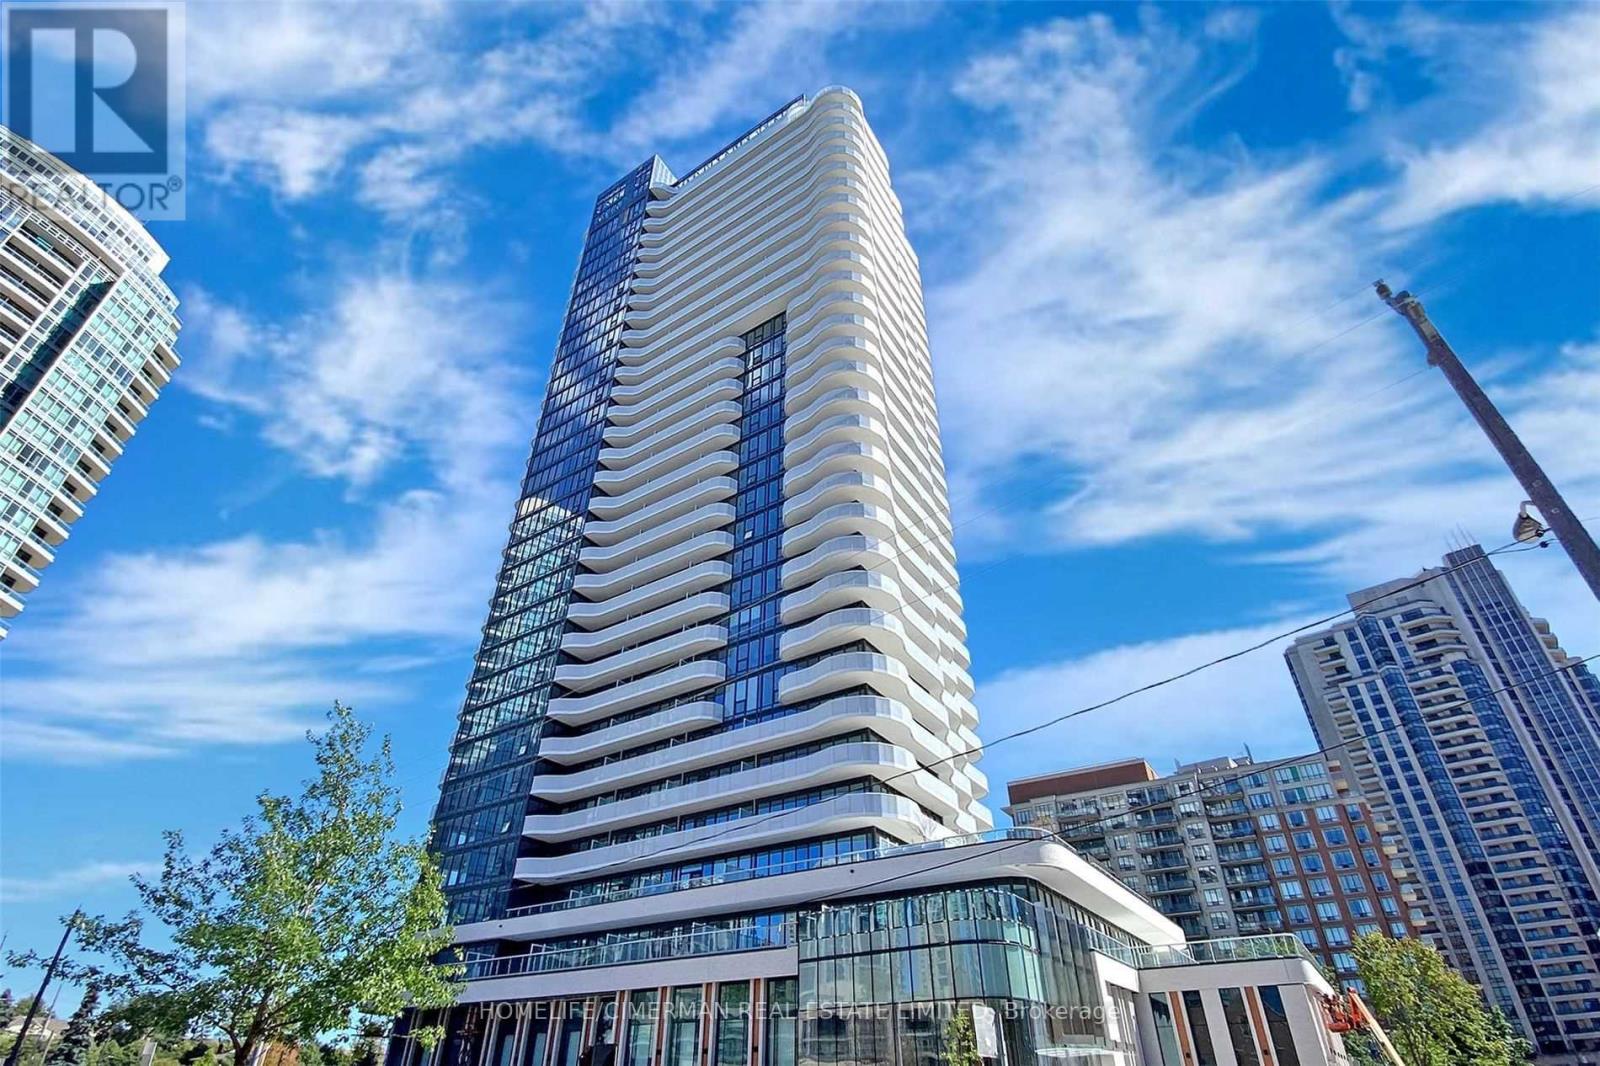
Welcome to this modern and bright 1 bedroom plus den, 1 bath unit at Azura Condos, offering the perfect blend of comfort and convenience. Featuring a functional open-concept layout with 9' ceilings, the spacious living and dining area flows seamlessly into a contemporary kitchen With An Island, creating an ideal space for both relaxing and entertaining. With the addition of a unique oversized private terrace of 200 sq.ft with Unobstructed South View. The versatile den is perfect for a home office, or guest space, while the generously sized bedroom offers adequate closet storage. Upgraded Vinyl Flooring Throughout. Enjoy modern finishes, large windows that fill the unit with natural light, and the convenience of in-suite laundry. This building includes luxurious building amenities that include; 24hr concierge, stunning interiors, party room, kids room, indoor golf simulator, yoga room, gym & BBQ terrace. Located in a sought-after area close to transit, shopping, restaurants, parks, and everyday amenities. Walking distance to Finch Subway Station, Supermarket, Restaurants... (id:66779)
Rooms
| Living room | Flat | — |
| Dining room | Flat | — |
| Kitchen | Flat | — |
| Primary Bedroom | Flat | — |
| Den | Flat | — |
| Bathroom | Flat | — |
Details
- View
- View
- Cooling
- Central air conditioning
- Heating
- Forced air, Natural gas
- List aor
- Toronto
- Basement
- None
- Flooring
- Tile, Laminate
- Appliances
- Washer, Refrigerator, Dishwasher, Stove, Dryer, Microwave, Cooktop, Hood Fan
- Directions
- Yonge St & Finch Ave
- Fireplace
- No
- Structure type
- Apartment
- Association name
- Papak Property Management 416-229-1966
- Parking features
- No Garage
- Building features
- Storage - Locker, Exercise Centre, Recreation Centre, Party Room, Security/Concierge, Visitor Parking
- Exterior features
- Concrete
- Community features
- Community Centre, Pets Allowed With Restrictions
- Bedrooms above grade
- 1
- Bedrooms below grade
- 1
- Property attached
- Yes
More in Toronto




The trademarks REALTOR®, REALTORS®, and the REALTOR® logo are controlled by The Canadian Real Estate Association (CREA) and identify real estate professionals who are members of CREA. The trademarks MLS®, Multiple Listing Service® and the associated logos are owned by CREA and identify the quality of services provided by real estate professionals who are members of CREA. Listing data is provided by the REALTOR.ca Data Distribution Facility (DDF®) and is deemed reliable but is not guaranteed accurate by CREA.