 1 / 25
3131 BRIDLETOWNE CIRCLE
Toronto (L'Amoreaux), Ontario, M1W2S9
$479,000
Bedrooms
2
Bathrooms
2
Parking
1
About this property
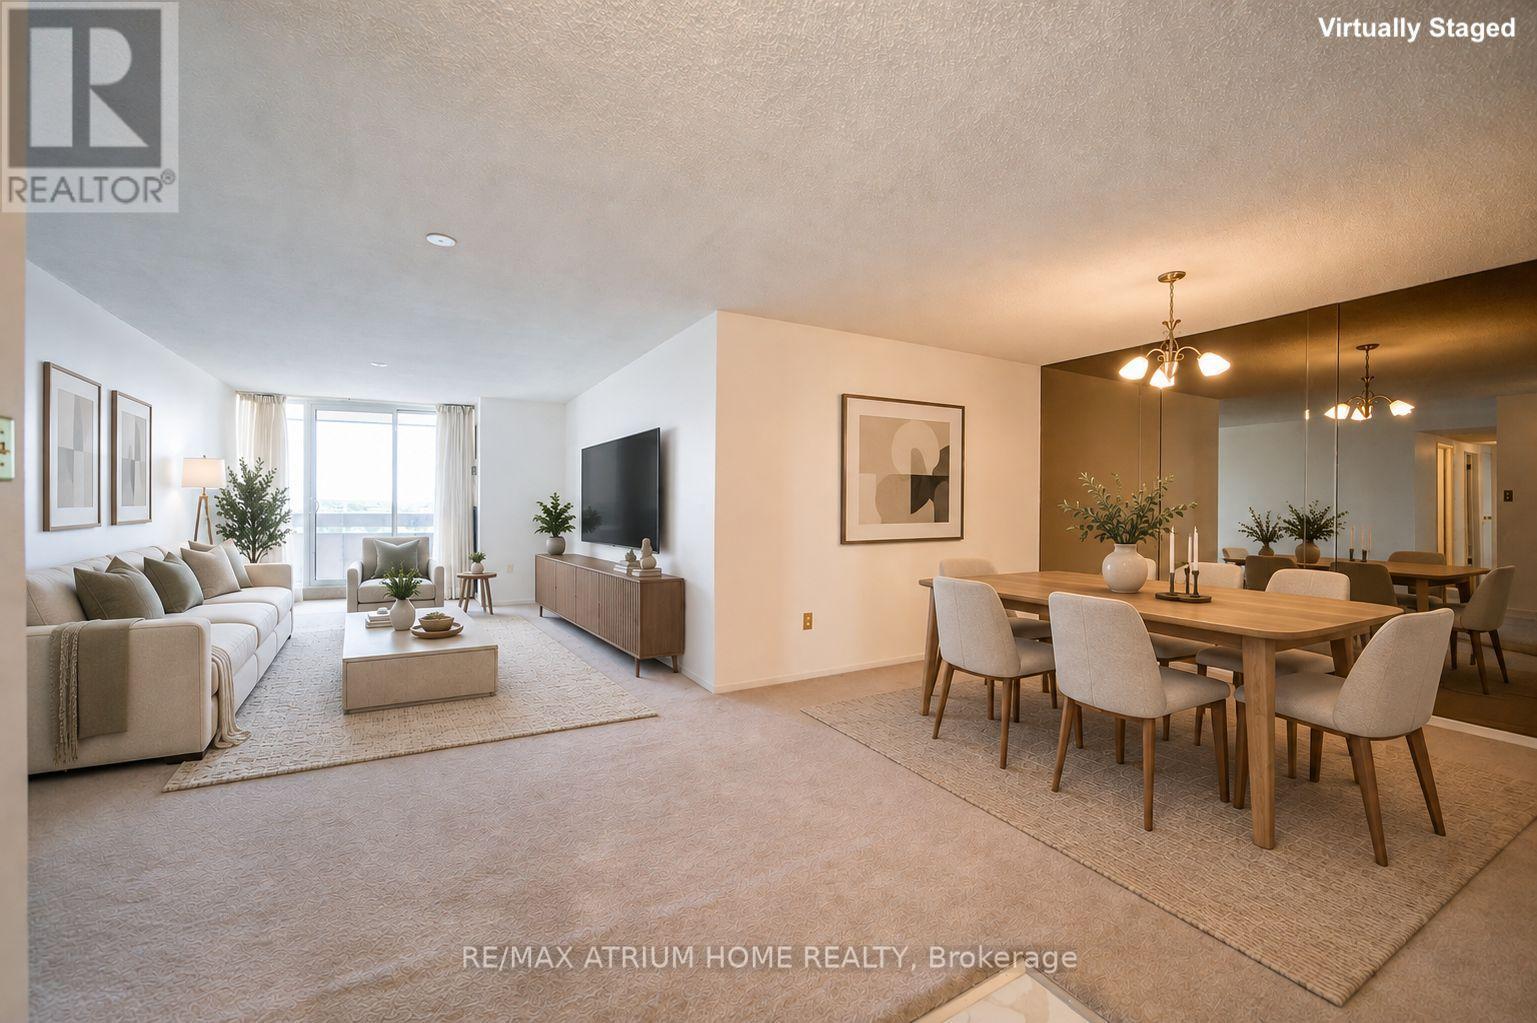
Spacious and recently updated throughout, this Tridel 1+Den, 2 Bath offers 1,287 sqft plus an approx. 125 sqft balcony with desirable East exposure-enjoy bright morning light without the intense late-day western sun. Generous den features an enclosed door and closet, making it ideal as a second bedroom or home office. Large primary bedroom with walk-in closet and balcony walk-out. Kitchen features new stainless-steel appliances, quartz countertops and a cozy breakfast area. Separate formal dining room and oversized living room with balcony walk-out. Both bathrooms feature new quartz countertops, sinks, faucets and toilets. New flooring in the entryway, kitchen, breakfast area and bathrooms, plus fresh paint throughout. All-inclusive maintenance fees cover hydro, heat, water, cable TV, internet and parking. Excellent building amenities include an indoor pool, gym, sauna, tennis court, party and meeting rooms, rec room, visitor parking and security. Conveniently located across from Bridlewood Mall and Metro, with parks and TTC nearby and easy access to Hwy 404. Seller/Listing Brokerage does not warrant the accuracy of dimensions; Buyer/Buyer's Agent to verify all measurements, maintenance fees and taxes. (id:66779)
Rooms
| Kitchen | Main level | — |
| Living room | Main level | — |
| Dining room | Main level | — |
| Primary Bedroom | Main level | — |
| Den | Main level | — |
Details
- View
- City view
- Cooling
- Central air conditioning
- Heating
- Forced air, Natural gas
- List aor
- Toronto
- Basement
- None
- Appliances
- Washer, Refrigerator, Dishwasher, Stove, Dryer, Freezer, Window Coverings
- Directions
- Warden & Finch
- Fireplace
- No
- Lot features
- Balcony, In suite Laundry
- Pool features
- Indoor pool
- Structure type
- Apartment
- Association fee
- 1,118.4
- Association name
- Del Property Management
- Parking features
- Garage, Underground
- Tax annual amount
- 2,079.41
- Building features
- Exercise Centre, Party Room
- Exterior features
- Concrete
- Security features
- Security system
- Community features
- Pets Allowed With Restrictions
- Bedrooms above grade
- 1
- Bedrooms below grade
- 1
- Property attached
- Yes
- Association fee includes
- Common Area Maintenance, Cable TV, Heat, Electricity, Water, Insurance, Parking
- Association fee frequency
- Monthly
More in Toronto




The trademarks REALTOR®, REALTORS®, and the REALTOR® logo are controlled by The Canadian Real Estate Association (CREA) and identify real estate professionals who are members of CREA. The trademarks MLS®, Multiple Listing Service® and the associated logos are owned by CREA and identify the quality of services provided by real estate professionals who are members of CREA. Listing data is provided by the REALTOR.ca Data Distribution Facility (DDF®) and is deemed reliable but is not guaranteed accurate by CREA.