 1 / 22
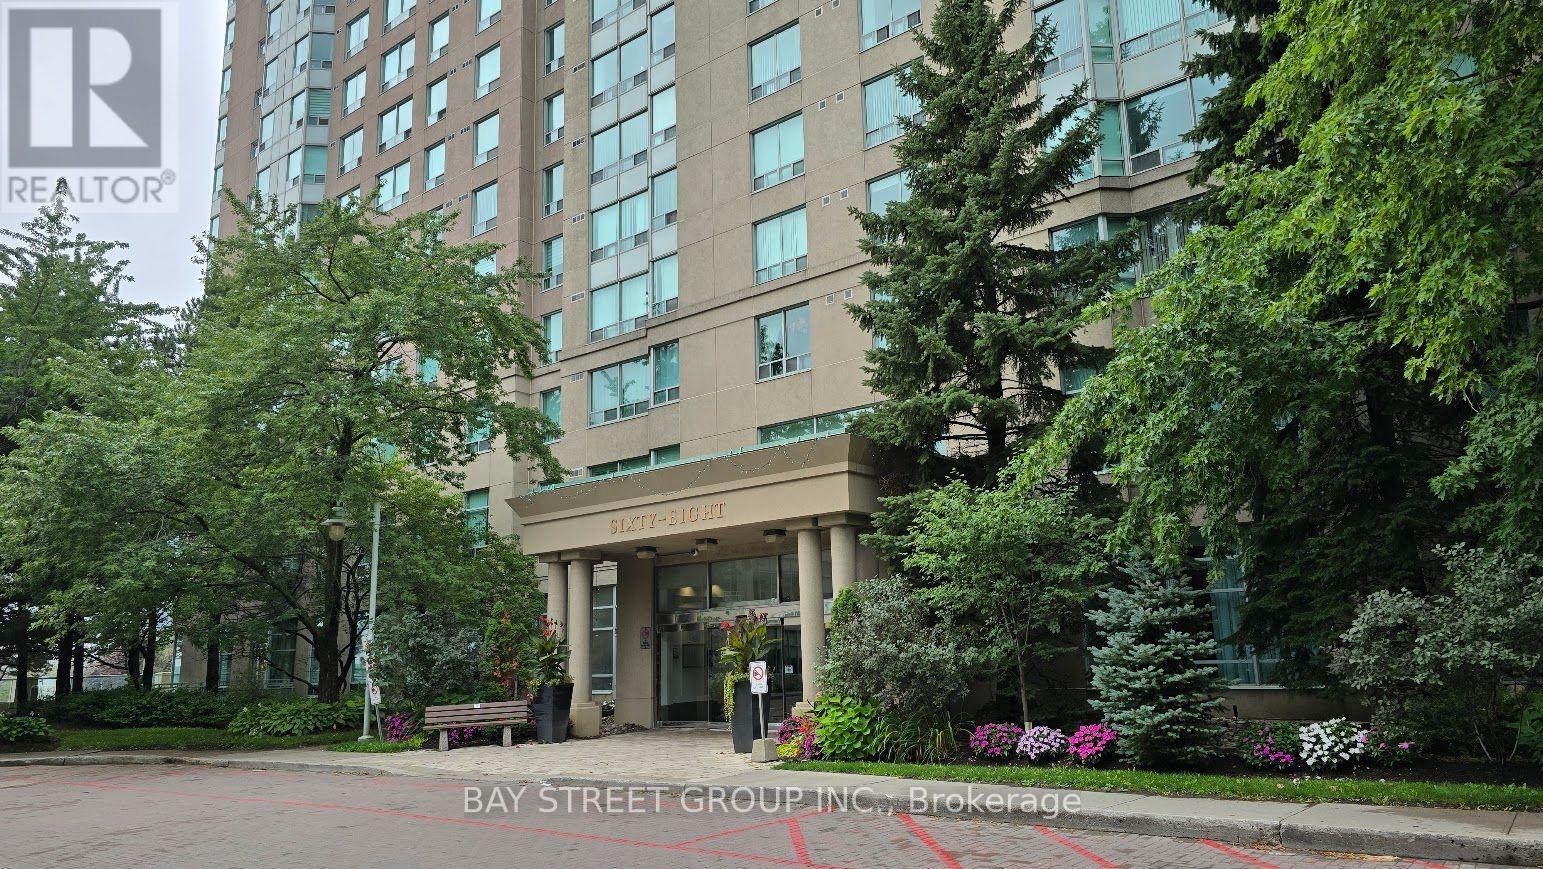
3131 - 68 CORPORATE DRIVE
Toronto (Woburn), Ontario, M1H3H3
$415,000
Bedrooms
2
Bathrooms
1
Parking
1
About this property
Tridel Luxury Condo. High floor unit with many modern upgrades. Quartz kitchen countertop and backsplash. A 3-piece bathroom featuring a glass shower door that combines modern style with practical convenience. Laminate wood and ceramic flooring throughout. In-suite laundry with ample storage. Unobstructed East view with functional layout. One bedroom plus Solarium with sliding glass door (Can be use as second Bedroom) Low maintenance fee which including most of the utilities. Enjoy Club house amenities, in-house cafe, indoor pool, gym room, Squash court, Bowling Alley, BBQ. 24 Hour Gatehouse Security. Great Location. Easy access to anywhere. Minutes drive to Scarborough Town Centre, HWY 401 and Go Transit. TTC and school bus stops are right at the doorstep. One parking and One Locker are included. (id:66779)
Rooms
| Living room | Flat | — |
| Dining room | Flat | — |
| Kitchen | Flat | — |
| Bedroom | Flat | — |
| Solarium | Flat | — |
Details
- Cooling
- Central air conditioning
- Heating
- Forced air, Natural gas
- List aor
- Toronto
- Basement
- None
- Flooring
- Laminate, Ceramic
- Appliances
- Washer, Refrigerator, Dishwasher, Stove, Dryer, Hood Fan, Window Coverings
- Directions
- Cross Streets: N. of Corporate Dr & E. of McCowan Rd. ** Directions: S. of HWY 401/E. of McCowan Rd.
- Fireplace
- No
- Lot features
- Carpet Free
- Structure type
- Apartment
- Association fee
- 613.01
- Association name
- ICC Property Management Ltd
- Parking features
- Garage, Underground
- Tax annual amount
- 1,772.49
- Building features
- Storage - Locker
- Exterior features
- Concrete
- Community features
- Pets Allowed With Restrictions
- Bedrooms above grade
- 1
- Bedrooms below grade
- 1
- Property attached
- Yes
- Association fee includes
- Common Area Maintenance, Heat, Electricity, Water, Insurance, Parking
- Association fee frequency
- Monthly
More in Toronto




The trademarks REALTOR®, REALTORS®, and the REALTOR® logo are controlled by The Canadian Real Estate Association (CREA) and identify real estate professionals who are members of CREA. The trademarks MLS®, Multiple Listing Service® and the associated logos are owned by CREA and identify the quality of services provided by real estate professionals who are members of CREA. Listing data is provided by the REALTOR.ca Data Distribution Facility (DDF®) and is deemed reliable but is not guaranteed accurate by CREA.