 1 / 25
313 GLENHOLME AVENUE
Toronto (Oakwood Village), Ontario, M6E3E2
$899,000
Bedrooms
4
Bathrooms
3
Parking
2
About this property
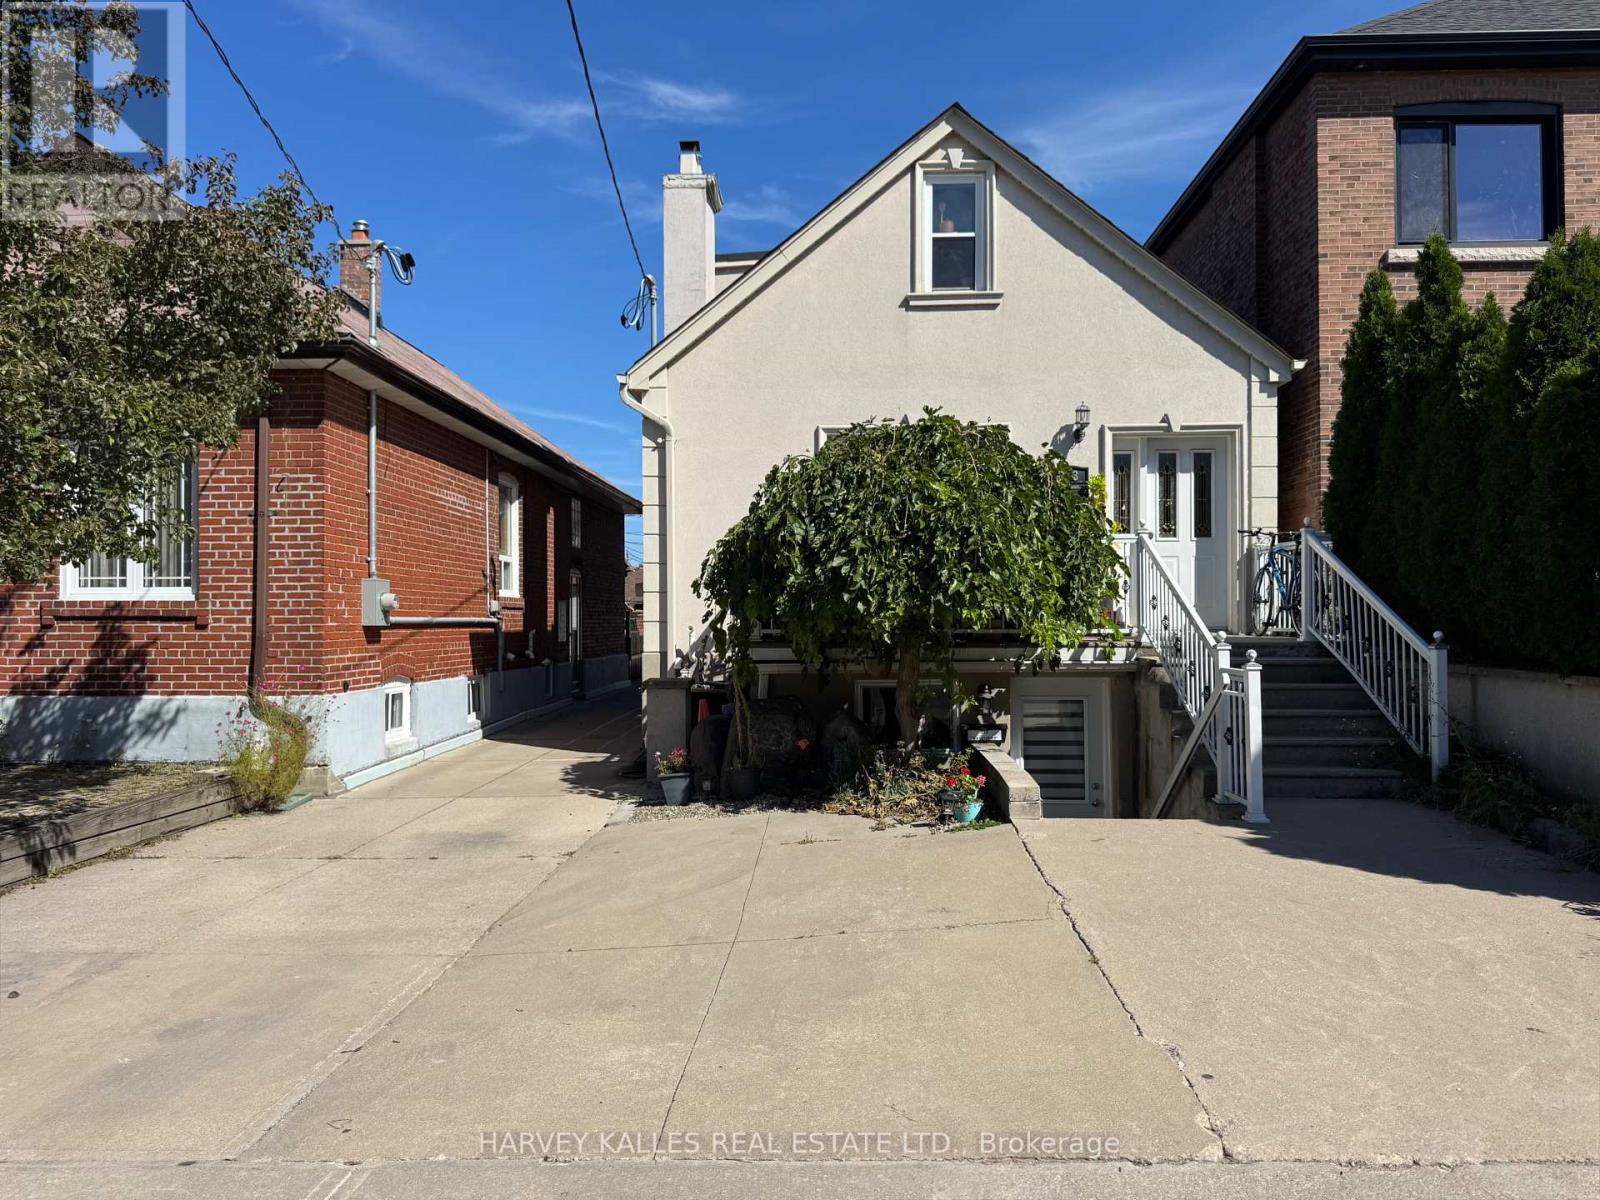
A detached Oakwood Village home that adapts to the way you want to live. Today it is three self-contained units, each with a private entrance, and it can easily be converted back into a single-family home. Live in one suite and rent the others, bring extended family under one roof, or hold it as an investment. The main level opens to a kitchen with breakfast bar, stainless steel appliances and a walk-out to a private deck. Upstairs, a one-bedroom suite under sloped ceilings with its own four-piece ensuite. Below, a two-bedroom unit rebuilt in 2015 with waterproofing, sump pump, pot lights and a four-piece bath. Detached two-car garage on a 26 x 112 ft lot. A short walk to the cafes and shops of Oakwood Village, St Clair and Eglinton. Sold tenanted and as-is. (id:66779)
Rooms
| Living room | Main level | — |
| Kitchen | Main level | — |
| Bedroom | Main level | — |
| Living room | Second level | — |
| Bedroom | Second level | — |
| Kitchen | Basement | — |
| Living room | Basement | — |
| Bedroom | Basement | — |
| Bedroom 2 | Basement | — |
Details
- Sewer
- Sanitary sewer
- Cooling
- Central air conditioning
- Heating
- Forced air, Natural gas
- List aor
- Toronto
- Stories
- 1.5
- Tax year
- 2,025
- Basement
- Finished, Apartment in basement, Separate entrance, N/A, N/A, N/A
- Flooring
- Laminate, Ceramic
- Appliances
- Washer, Refrigerator, Dishwasher, Stove, Range, Dryer, Microwave, Hood Fan, Window Coverings
- Directions
- Cross Streets: Oakwood Ave & Rogers Rd. ** Directions: Rogers Rd west of Oakwood Ave, south on Glenholme Ave.
- Fireplace
- No
- Water source
- Municipal water
- Structure type
- House
- Parking features
- Detached Garage, Garage
- Tax annual amount
- 6,149.21
- Exterior features
- Stucco
- Foundation details
- Concrete
- Lot size dimensions
- 26.3 x 112.5 FT
- Zoning description
- RM(f12;u2;d0.8*252)
- Bedrooms above grade
- 2
- Bedrooms below grade
- 2
- Property attached
- No
More in Toronto




The trademarks REALTOR®, REALTORS®, and the REALTOR® logo are controlled by The Canadian Real Estate Association (CREA) and identify real estate professionals who are members of CREA. The trademarks MLS®, Multiple Listing Service® and the associated logos are owned by CREA and identify the quality of services provided by real estate professionals who are members of CREA. Listing data is provided by the REALTOR.ca Data Distribution Facility (DDF®) and is deemed reliable but is not guaranteed accurate by CREA.