 1 / 25
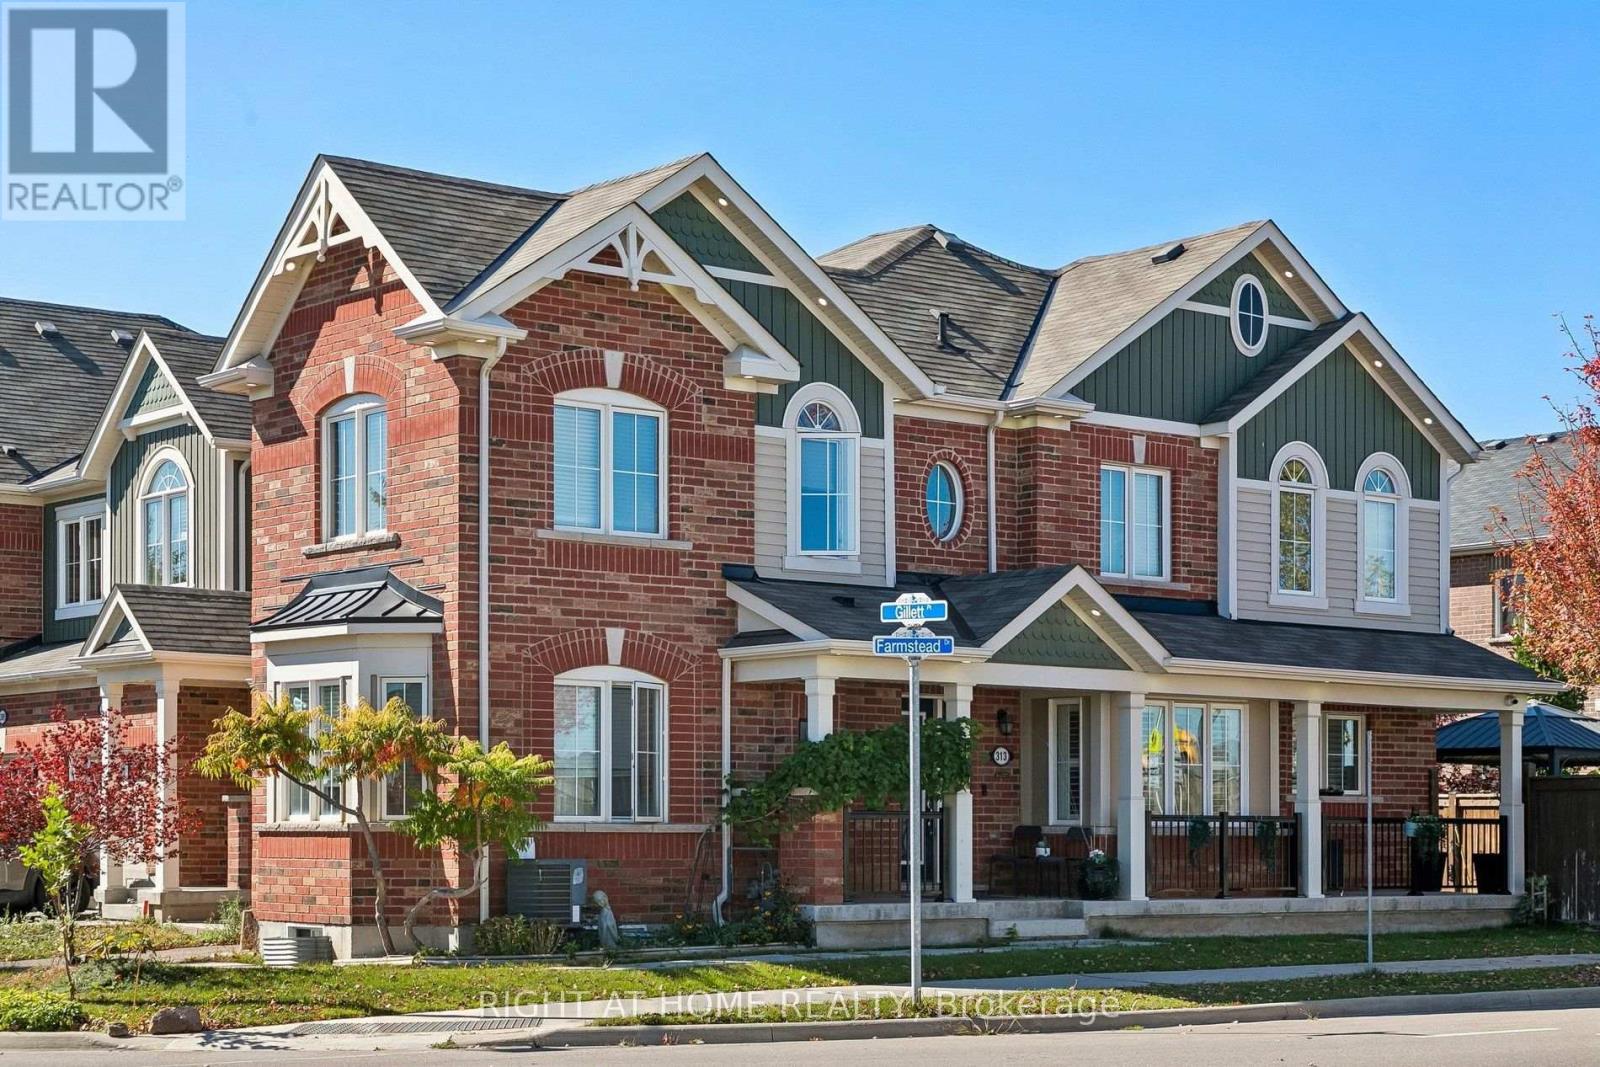
313 GILLETT POINT
Milton (CO Coates), Ontario, L9E1C6
$989,000
Bedrooms
4
Bathrooms
3
Parking
3
About this property
Bright, extremely well-kept 3 + 1 bed, 3-bath end-unit townhome in a family-friendly Milton neighbourhood. Enjoy extra light and privacy on two sides, a larger fenced backyard with irrigation, security cameras, EV charging, 2 driveway spaces plus 1 garage space. Loaded with features and upgrades throughout, including indoor and outdoor pot lights. Main-floor den/family room adds flexible space for office, playroom, or guests. Unfinished basement offers a blank canvas to create your own masterpiece-rec room, gym, office, or in-law suite.Steps to parks, shopping, transit, and top schools. Boyne Public School (K-8) is only a 3-minute walk. Quick access to Hwy 401, 407, and Milton GO for easy GTA commuting. Move-in ready and perfect for families or professionals. (id:66779)
Details
- Sewer
- Sanitary sewer
- Cooling
- Central air conditioning
- Heating
- Forced air, Natural gas
- List aor
- Toronto
- Stories
- 2
- Basement
- Unfinished, N/A
- Appliances
- Refrigerator, Freezer
- Directions
- Cross Streets: Bronte / Lous St. Laurent. ** Directions: HWY 401 HWY 25.
- Fireplace
- No
- Water source
- Municipal water
- Structure type
- Row / Townhouse
- Parking features
- Attached Garage, Garage
- Tax annual amount
- 3,659
- Exterior features
- Brick
- Foundation details
- Concrete
- Lot size dimensions
- 23.3 x 51.2 FT
- Bedrooms above grade
- 3
- Bedrooms below grade
- 1
- Property attached
- Yes
More in Milton

The trademarks REALTOR®, REALTORS®, and the REALTOR® logo are controlled by The Canadian Real Estate Association (CREA) and identify real estate professionals who are members of CREA. The trademarks MLS®, Multiple Listing Service® and the associated logos are owned by CREA and identify the quality of services provided by real estate professionals who are members of CREA. Listing data is provided by the REALTOR.ca Data Distribution Facility (DDF®) and is deemed reliable but is not guaranteed accurate by CREA.