 1 / 11
313 - 858 DUPONT STREET
Toronto (Dovercourt-Wallace Emerson-Junction), Ontario, M6G0C1
$529,999
Bedrooms
1
Bathrooms
1
Parking
0
About this property
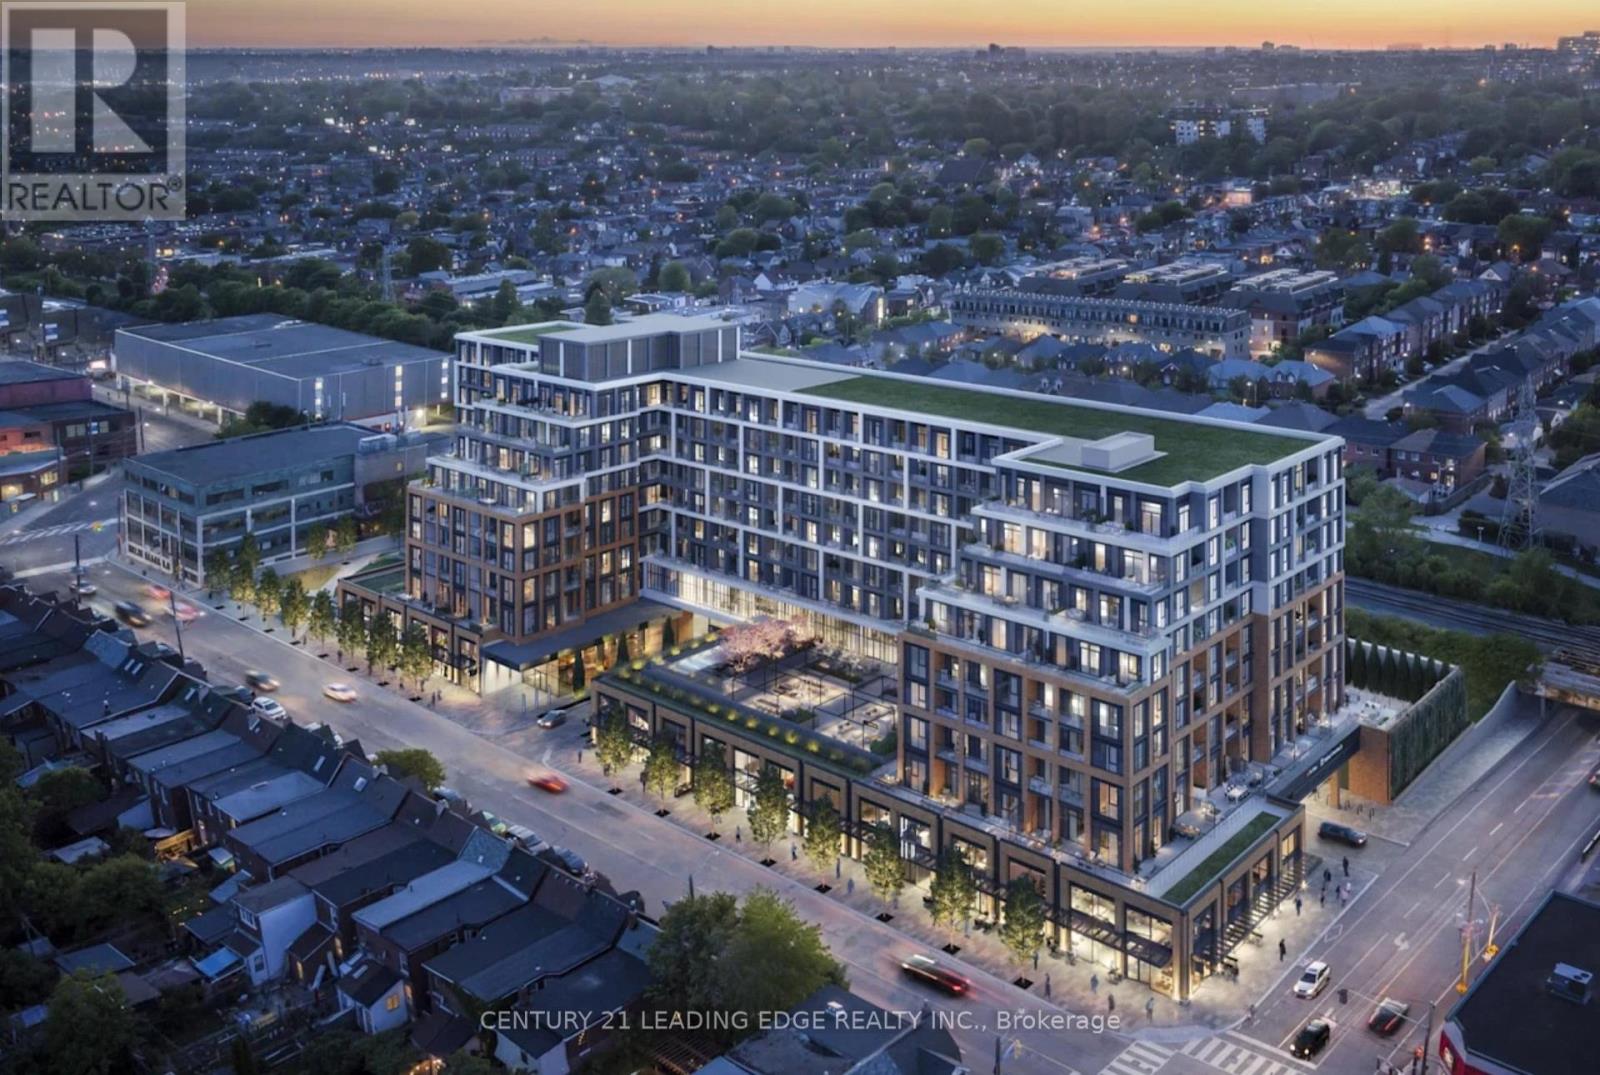
Welcome to Suite 313 at The Dupont Residences by Tridel, an exciting new luxury condominium community in Toronto's vibrant Dupont Cultural Corridor. This brand-new 1-bedroom, 1-bathroom residence offers 541 sq. ft. of thoughtfully designed living space, combining modern finishes, smart functionality, and exceptional lifestyle amenities in one of the city's most desirable neighbourhoods. The open-concept layout features a contemporary designer kitchen with premium quartz countertops, integrated cabinetry, and a custom centre island with seating and additional storage. Expansive windows fill the suite with natural light, while high-performance laminate flooring and integrated smart home technology enhance everyday comfort and convenience. The spacious bedroom offers excellent storage and functionality, while the well-appointed bathroom showcases sleek, modern finishes. Located just steps from the neighbourhood's renowned cafés, restaurants, boutiques, galleries, and everyday essentials along Dupont, Ossington, Geary Avenue, and St. Clair West, residents will enjoy unparalleled access to some of Toronto's most dynamic urban destinations. Convenient transit connections and nearby subway access make commuting throughout the city effortless. A rare opportunity to secure a brand-new residence in one of Toronto's most anticipated developments. Assignment Sale. (id:66779)
Rooms
| Living room | Main level | — |
| Dining room | Main level | — |
| Kitchen | Main level | — |
| Primary Bedroom | Main level | — |
Details
- Cooling
- Central air conditioning
- Heating
- Forced air, Natural gas
- List aor
- Toronto
- Basement
- None
- Appliances
- Washer, Refrigerator, Sauna, Whirlpool, Dishwasher, Oven, Dryer, Microwave, Cooktop, Oven - Built-In
- Directions
- Dupont and Ossington
- Fireplace
- No
- Lot features
- Carpet Free
- Structure type
- Apartment
- Association fee
- 0
- Association name
- Del Property Management
- Parking features
- Garage, Underground
- Tax annual amount
- 0
- Exterior features
- Brick
- Community features
- Pets Allowed With Restrictions
- Bedrooms above grade
- 1
- Property attached
- Yes
- Association fee includes
- Common Area Maintenance, Insurance
- Association fee frequency
- Monthly
More in Toronto




The trademarks REALTOR®, REALTORS®, and the REALTOR® logo are controlled by The Canadian Real Estate Association (CREA) and identify real estate professionals who are members of CREA. The trademarks MLS®, Multiple Listing Service® and the associated logos are owned by CREA and identify the quality of services provided by real estate professionals who are members of CREA. Listing data is provided by the REALTOR.ca Data Distribution Facility (DDF®) and is deemed reliable but is not guaranteed accurate by CREA.