 1 / 15
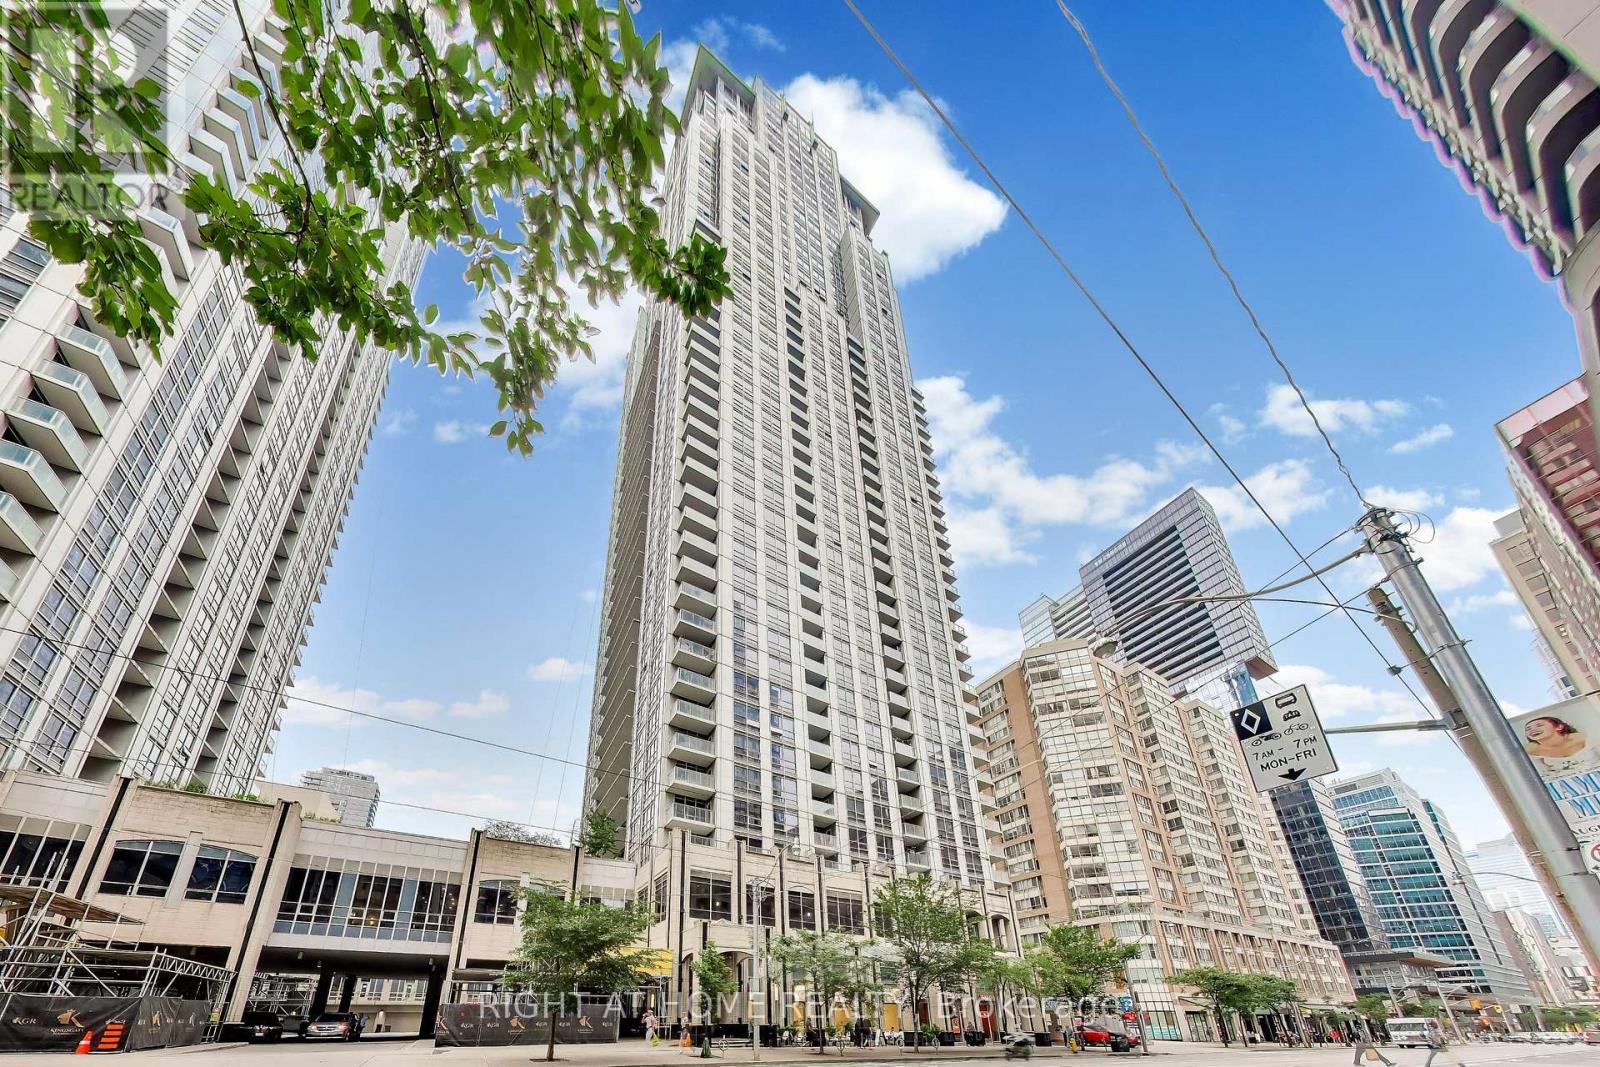
313 - 761 BAY STREET
Toronto (Bay Street Corridor), Ontario, M5G2R2
Price on request
Bedrooms
1
Bathrooms
1
Parking
0
About this property
Welcome to the one of the most desired terrace suites at College Park Condominiums conveniently nestled in the heart of Toronto only steps away from Bay & College. This freshly painted and updated one bedroom suite with new flooring throughout features an oversized 200 sqft+ terrace overlooking the quiet courtyard. Live just steps from the University of Toronto, Toronto Metropolitan University, major hospitals, Financial District and Eaton Centre. With restaurants, shops, and grocery stores all at your doorstep and direct access to TTC subway stations. Residents enjoy the Parkview Club, an 18,000-square-foot recreation centre complete with a gym, pool, and yoga studio, plus fun extras like a ping-pong room and virtual golf - making this the ideal home for professionals or students chasing the ultimate downtown lifestyle in a well established neighbourhood filled with urban professionals. With a Walk Score of 98 out of 100 - a Walker's Paradise where daily errands don't require a car - and a transit score in the high 90s (the Bay Street Corridor is one of the most walkable, best-connected neighbourhoods in the city) this condo puts everything within reach on foot or by subway. You truly don't need a car here - but if you have one, parking is always available for rent in the building. This unit is professionally managed and can be offered fully furnished for extra $500/m. Terrace is currently closed off for building renovations with estimated to re-open Spring 2027. (id:66779)
Rooms
| Kitchen | Flat | — |
| Living room | Flat | — |
| Dining room | Flat | — |
| Bedroom | Flat | — |
Details
- View
- City view
- Cooling
- Central air conditioning
- Heating
- Forced air, Natural gas
- List aor
- Toronto
- Basement
- None
- Flooring
- Laminate
- Directions
- Cross Streets: Bay St & College St. ** Directions: South of College St.
- Fireplace
- No
- Lot features
- Carpet Free
- Pool features
- Indoor pool
- Structure type
- Apartment
- Association name
- Roxborough Property Management
- Parking features
- Garage, Underground
- Building features
- Exercise Centre, Party Room, Security/Concierge, Visitor Parking
- Exterior features
- Concrete, Aluminum siding
- Community features
- Pets Allowed With Restrictions
- Bedrooms above grade
- 1
- Property attached
- Yes
More in Toronto




The trademarks REALTOR®, REALTORS®, and the REALTOR® logo are controlled by The Canadian Real Estate Association (CREA) and identify real estate professionals who are members of CREA. The trademarks MLS®, Multiple Listing Service® and the associated logos are owned by CREA and identify the quality of services provided by real estate professionals who are members of CREA. Listing data is provided by the REALTOR.ca Data Distribution Facility (DDF®) and is deemed reliable but is not guaranteed accurate by CREA.