 1 / 25
313 - 383 MAIN STREET E
Milton (OM Old Milton), Ontario, L9T8K8
$589,999
Bedrooms
3
Bathrooms
2
Parking
1
About this property
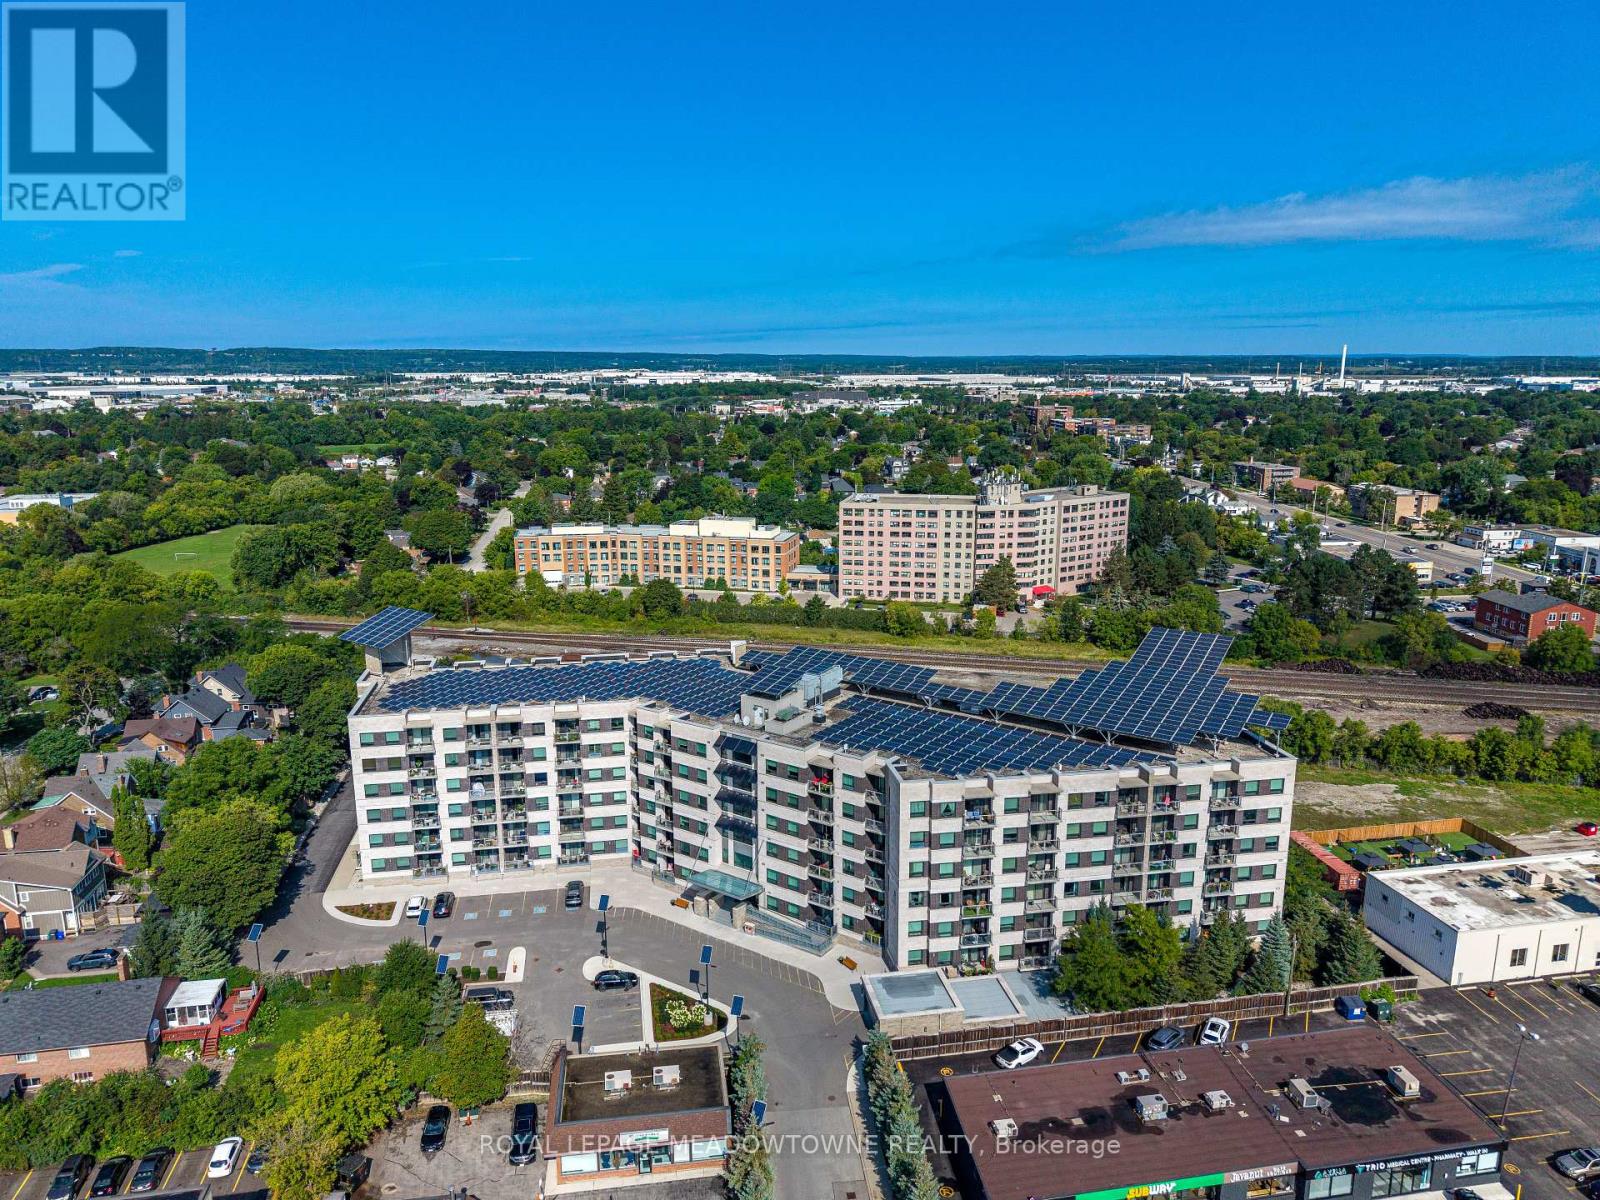
Welcome to Unit 313 at the sought-after Green Life buildings in the heart of downtown Milton! Offering over 1,250 sq. ft. of thoughtfully designed living space, this spacious 2+1 bedroom, 2 full bathroom condo offers the perfect blend of comfort, functionality and convenience. The open-concept main living area features laminate flooring throughout, with tile flooring in the kitchen and front entrance. The well-appointed kitchen offers ample counter and cupboard space, granite countertops, double sink, stainless steel appliances and a breakfast bar peninsula overlooking the living and dining areas. Convenient in-suite laundry is located just off the kitchen. The spacious living and dining rooms offer an ideal layout for both everyday living and entertaining, with walkout access to the private balcony from the living room. The generous primary bedroom features plush broadloom, two walk-in closets, one of which can be an office or perhaps a nursery. The primary bedroom offers a bright and spacious 4-piece ensuite complete with a glass-enclosed shower and separate soaker tub. The second bedroom offers broadloom, closet and easy access to the main 4-piece bathroom. A versatile bonus room at the front of the unit provides endless possibilities and can easily be used as a third bedroom, home office, gym, kids' playroom or whatever best suits your lifestyle. Completing the package is one underground parking space and a dedicated storage locker. Residents of Green Life enjoy access to fantastic building amenities including a fitness centre, party room, games/library room and visitor parking. Ideally located just steps from transit, shops, restaurants, cafes and all the amenities that make downtown Milton such a desirable place to call home. This is condo living with space, convenience and everything you need right outside your door! (id:66779)
Rooms
| Kitchen | Flat | — |
| Dining room | Flat | — |
| Living room | Flat | — |
| Primary Bedroom | Flat | — |
| Bedroom | Flat | — |
| Den | Flat | — |
| Office | Flat | — |
Details
- Cooling
- Central air conditioning
- Heating
- Forced air, Geo Thermal
- List aor
- Toronto
- Tax year
- 2,026
- Basement
- None
- Flooring
- Laminate, Carpeted
- Appliances
- Washer, Refrigerator, Dishwasher, Stove, Dryer, Microwave, Window Coverings
- Directions
- Cross Streets: Ontario St/Main St E. ** Directions: Ontario St - Main St E.
- Fireplace
- No
- Lot features
- Conservation/green belt, Elevator, Balcony
- Structure type
- Apartment
- Association fee
- 626.42
- Association name
- ICC Property Mgmt Ltd
- Parking features
- Garage, Underground
- Tax annual amount
- 3,746.09
- Building features
- Storage - Locker, Exercise Centre, Recreation Centre, Visitor Parking
- Exterior features
- Brick, Stone
- Community features
- Pets Allowed With Restrictions
- Bedrooms above grade
- 2
- Bedrooms below grade
- 1
- Property attached
- Yes
- Association fee includes
- Common Area Maintenance, Heat, Water, Insurance, Parking
- Association fee frequency
- Monthly
More in Milton

The trademarks REALTOR®, REALTORS®, and the REALTOR® logo are controlled by The Canadian Real Estate Association (CREA) and identify real estate professionals who are members of CREA. The trademarks MLS®, Multiple Listing Service® and the associated logos are owned by CREA and identify the quality of services provided by real estate professionals who are members of CREA. Listing data is provided by the REALTOR.ca Data Distribution Facility (DDF®) and is deemed reliable but is not guaranteed accurate by CREA.