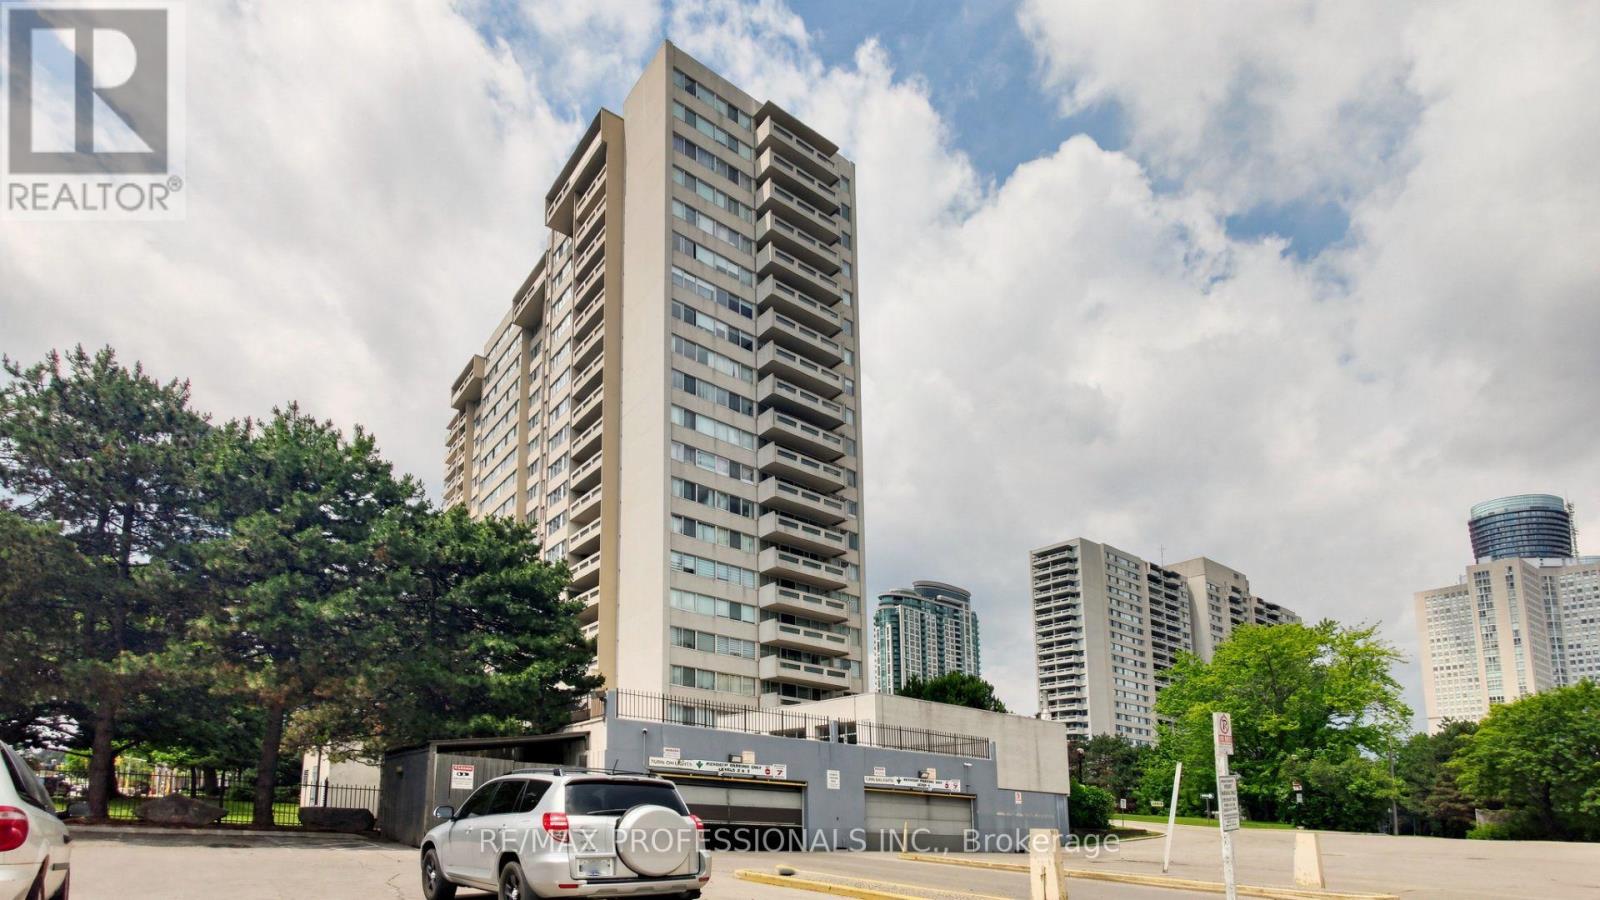
 1 / 25
313 - 3590 KANEFF CRESCENT
Mississauga (Mississauga Valleys), Ontario, L5A3X3
Price on request
Bedrooms
3
Bathrooms
1
Parking
1
About this property
Welcome to this beautifully renovated, fully furnished 2-bedroom plus den condo offering over 1,000 sq. ft. of thoughtfully designed interior living space, complemented by an impressive approximately 300 sq. ft. private terrace. Enjoy bright, sun-filled interiors with desirable south-facing views and a spacious open-concept layout ideal for both everyday living and entertaining. The expansive terrace provides a rare outdoor retreat-perfect for outdoor dining, relaxing, gardening, or hosting family and friends. This move-in-ready home is an exceptional opportunity for first-time buyers, professionals, downsizers, or investors seeking a turnkey property. Located in a well-managed building featuring resort-style amenities including an indoor pool, sauna, and tennis courts. Just steps from Square One Shopping Centre, Celebration Square, parks, public transit, restaurants, schools, and everyday conveniences, with easy access to Highways 403, 401, and the QEW. A rare offering that combines generous living space, south-facing exposure, exceptional outdoor living, and the convenience of being sold fully furnished in one of Mississauga's most sought-after locations. (id:66779)
Rooms
| Living room | Flat | — |
| Dining room | Flat | — |
| Kitchen | Flat | — |
| Primary Bedroom | Flat | — |
| Bedroom 2 | Flat | — |
| Den | Flat | — |
Details
- Cooling
- Central air conditioning
- Heating
- Forced air, Natural gas
- List aor
- Toronto
- Basement
- None
- Flooring
- Laminate
- Appliances
- Washer, Dryer
- Directions
- Burnhamthorpe & Hurontario
- Fireplace
- No
- Structure type
- Apartment
- Association name
- Brookfield Residential Services
- Parking features
- Garage, Underground
- Building features
- Storage - Locker
- Exterior features
- Brick
- Community features
- Pets Allowed With Restrictions
- Bedrooms above grade
- 2
- Bedrooms below grade
- 1
- Property attached
- Yes
More in Mississauga




The trademarks REALTOR®, REALTORS®, and the REALTOR® logo are controlled by The Canadian Real Estate Association (CREA) and identify real estate professionals who are members of CREA. The trademarks MLS®, Multiple Listing Service® and the associated logos are owned by CREA and identify the quality of services provided by real estate professionals who are members of CREA. Listing data is provided by the REALTOR.ca Data Distribution Facility (DDF®) and is deemed reliable but is not guaranteed accurate by CREA.