 1 / 25
313 - 2450 BLOOR STREET W
Toronto (Lambton Baby Point), Ontario, M6S0A9
Price on request
Bedrooms
2
Bathrooms
2
Parking
1
About this property
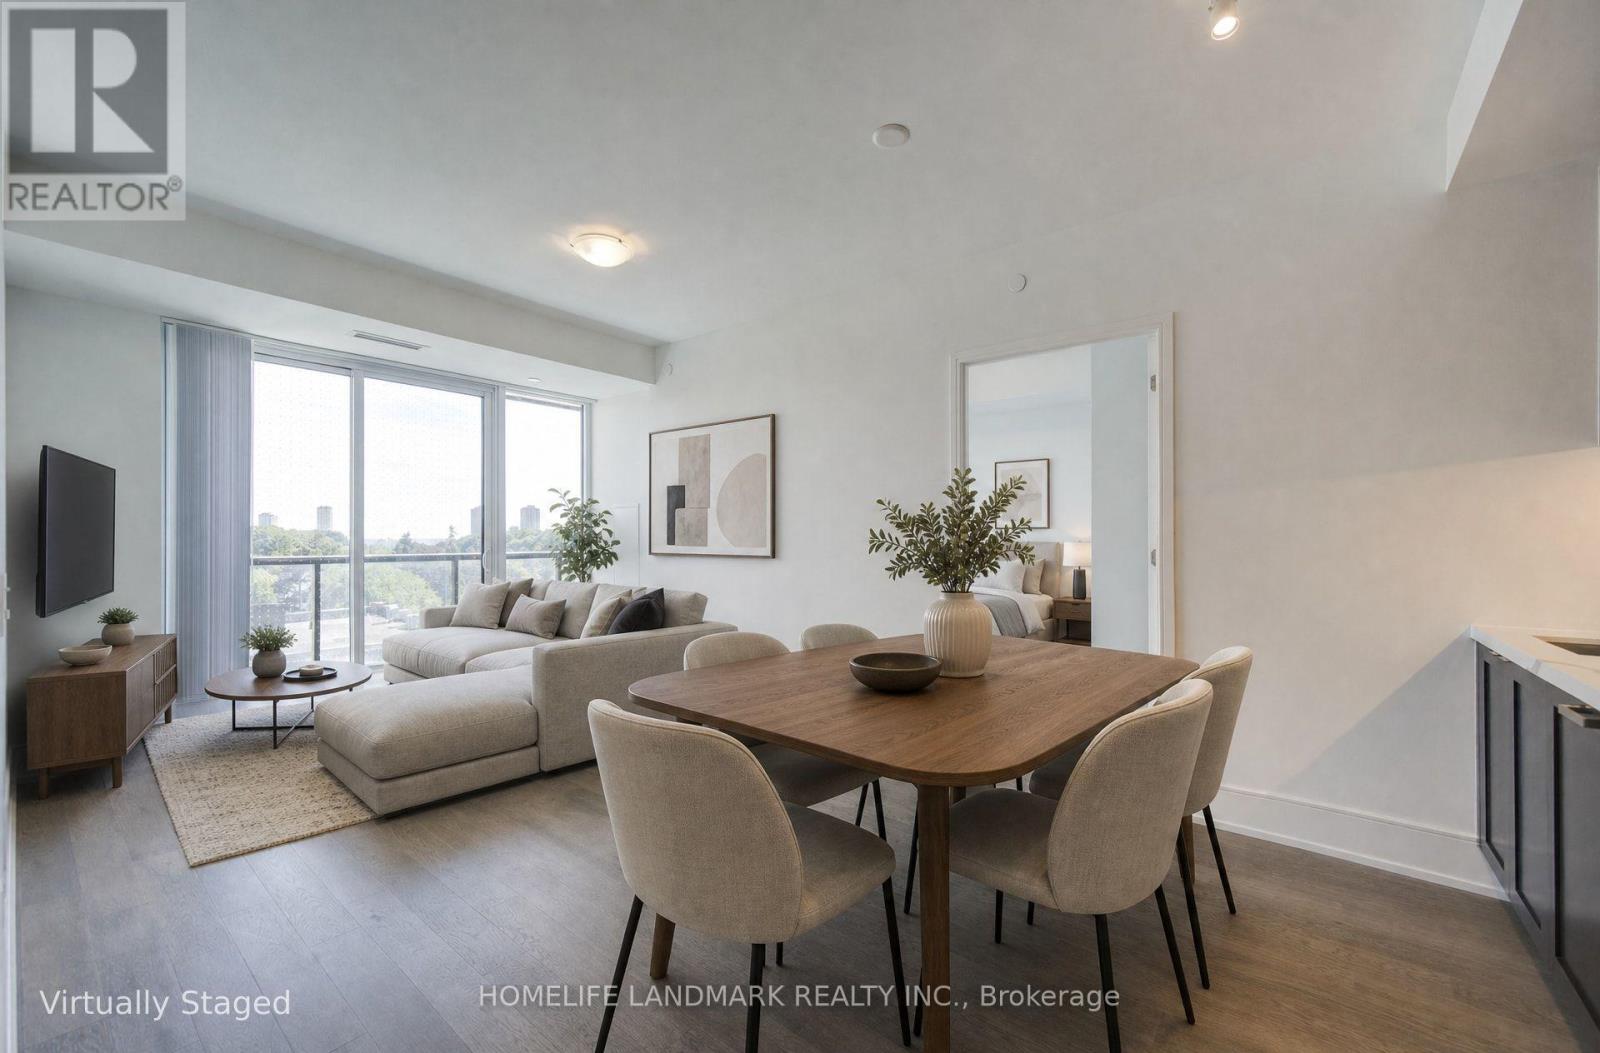
Brand-new 2-bedroom, 2-bathroom unit in the Bijou on Bloor, Overlooks vibrant Bloor West Village, Sunny, warm welcome and south facing, living and dining area is filled with natural light. Modern design, split two bedroom layout, bright open-concept and contemporary kitchen, Miele stove, Crafted with absolute premium finishes, Fridge, washer and dryer. Primary bedroom providing a walk-in closet, ensuite bath and large bedroom, Step out onto your private balcony to enjoy scenic neighborhood views, second bedroom with south facing window and semi-ensuite bath. Everyone will indulge in the building's five-star resort amenities, including a breathtaking indoor pool, state-of-the-art fitness center, and a serene yoga studio. Luxury, spacious and great view, best location an exceptional opportunity in the heart of Bloor West Village, modern living meets the prestigious charm of High Park-Swansea neighborhood and South Kingsway. Steps from the TTC, Subway. Move in and enjoy the best of High Park-Swansea neighborhood. Easy access to Subway, TTC, highway and high park access , minutes away from downtown Toronto, surrounded by neighborhood best shops, restaurants, cafes and conveniences. (id:66779)
Rooms
| Living room | Main level | — |
| Kitchen | Main level | — |
| Dining room | Main level | — |
| Primary Bedroom | Main level | — |
| Bedroom 2 | Main level | — |
Details
- Cooling
- Central air conditioning
- Heating
- Forced air, Natural gas
- List aor
- Toronto
- Basement
- None
- Flooring
- Hardwood
- Directions
- Cross Streets: Bloor and South Kingsway. ** Directions: Park in back municipal parking, walk to the east end of the building and main entrances is on north side of Bloor Street.
- Fireplace
- No
- Lot features
- Balcony, Carpet Free
- Structure type
- Apartment
- Association name
- First Service
- Parking features
- Garage, Underground
- Building features
- Storage - Locker
- Exterior features
- Concrete, Brick
- Community features
- Pets Allowed With Restrictions
- Bedrooms above grade
- 2
- Property attached
- Yes
More in Toronto




The trademarks REALTOR®, REALTORS®, and the REALTOR® logo are controlled by The Canadian Real Estate Association (CREA) and identify real estate professionals who are members of CREA. The trademarks MLS®, Multiple Listing Service® and the associated logos are owned by CREA and identify the quality of services provided by real estate professionals who are members of CREA. Listing data is provided by the REALTOR.ca Data Distribution Facility (DDF®) and is deemed reliable but is not guaranteed accurate by CREA.