 1 / 3
1 / 33123 CABANO CRESCENT
Mississauga (Churchill Meadows), Ontario, L5M0C5
Price on request
Bedrooms
4
Bathrooms
3
Parking
3
About this property
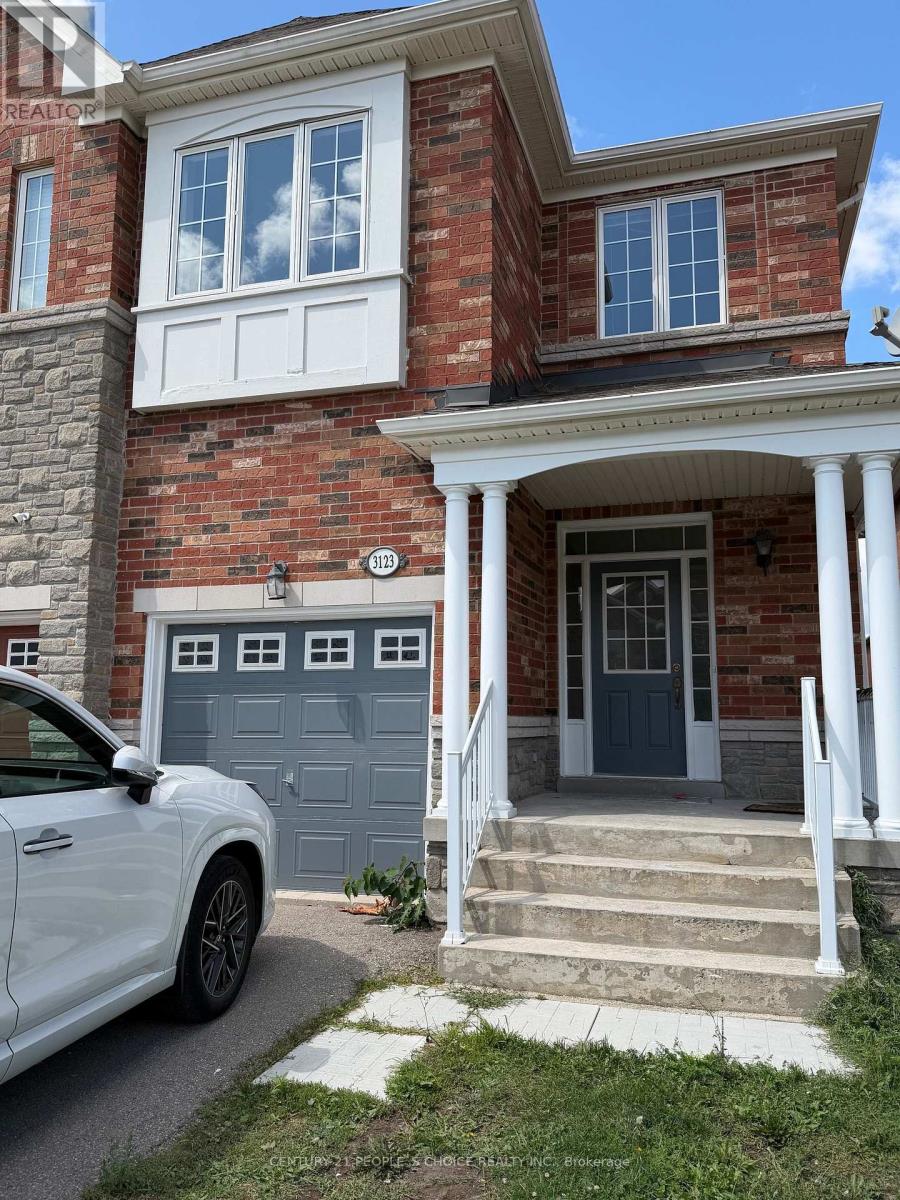
Beautifully maintained, Renovated and freshly painted 4-bedroom semi-detached home in the highly sought-after Churchill Meadows community. Offering approximately 2,189 sq. ft. of spacious and functional living space. The main floor features 9-ft ceilings, a bright living/dining area, and an open-concept family room with a cozy fireplace. The large kitchen offers plenty of cabinetry, a breakfast area, new countertops and backsplash, plus a new refrigerator and dishwasher.All washrooms have new countertop tops.The second floor features generous-sized bedrooms, including a spacious primary bedroom with a 4-piece ensuite, along with a convenient den and second-floor laundry. Elegant oak staircase and hardwood flooring on the main and second floors add warmth and style throughout the home.Excellent location close to parks, public transit, shopping, top-rated schools, Highway 403, Highway 407, and the GO Bus station. Unfinished basement provides excellent potential for use. The entire property is available for lease. ( Renovation work in progress) (id:66779)
Rooms
| Living room | Main level | — |
| Dining room | Main level | — |
| Kitchen | Main level | — |
| Family room | Main level | — |
| Bedroom 2 | Second level | — |
| Bedroom 3 | Second level | — |
| Bedroom 4 | Second level | — |
Details
- Sewer
- Sanitary sewer
- Cooling
- Central air conditioning
- Heating
- Forced air, Natural gas
- List aor
- Toronto
- Stories
- 2
- Basement
- Unfinished, Full
- Flooring
- Hardwood, Ceramic
- Utilities
- Sewer
- Directions
- Winston Churchill/ Erin Centre
- Fireplace
- Yes
- Water source
- Municipal water
- Structure type
- House
- Parking features
- Garage
- Exterior features
- Brick
- Foundation details
- Concrete
- Lot size dimensions
- 23.9 x 109.9 FT
- Bedrooms above grade
- 4
- Property attached
- Yes
More in Mississauga

The trademarks REALTOR®, REALTORS®, and the REALTOR® logo are controlled by The Canadian Real Estate Association (CREA) and identify real estate professionals who are members of CREA. The trademarks MLS®, Multiple Listing Service® and the associated logos are owned by CREA and identify the quality of services provided by real estate professionals who are members of CREA. Listing data is provided by the REALTOR.ca Data Distribution Facility (DDF®) and is deemed reliable but is not guaranteed accurate by CREA.