 1 / 25
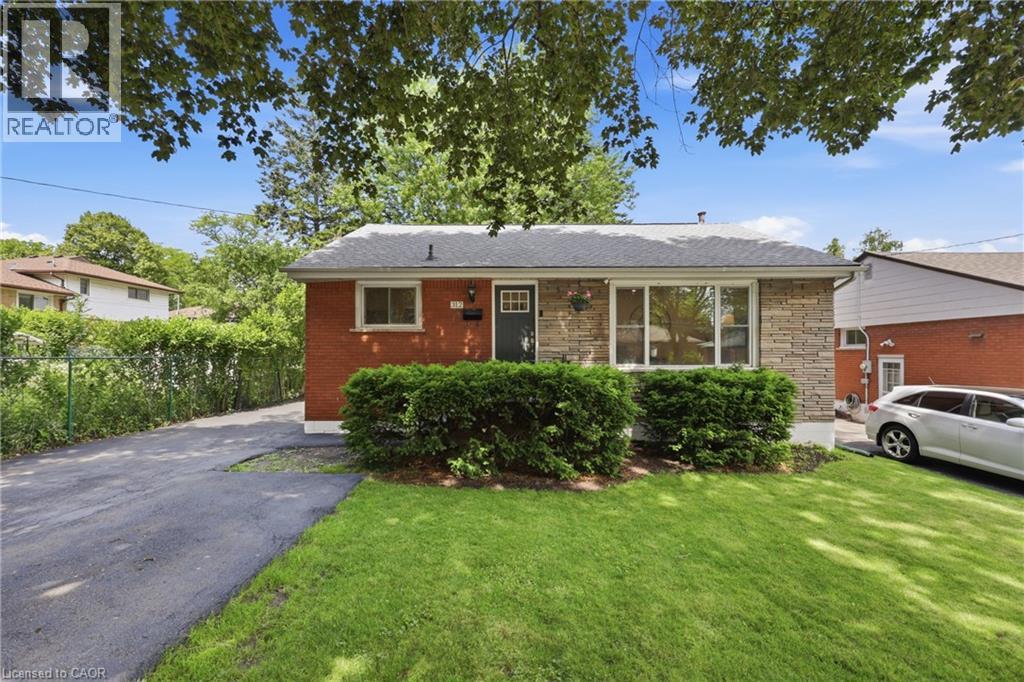
312 UPPER PARADISE Road
Hamilton, Ontario, L9C5C4
$659,000
Bedrooms
4
Bathrooms
2
Living area
1,015 square feet
Parking
4
About this property
SPACE, STYLE & VERSATILITY ON HAMILTON MOUNTAIN! This updated 3+1 bedroom bungalow offers a fantastic layout for families looking for extra space under one roof. Upstairs, you'll find a bright and welcoming floor plan with generous bedrooms, comfortable living areas, and plenty of natural light. Downstairs, the impressive FULL IN-LAW SUITE feels like a home of its own, featuring a private separate entrance, full kitchen, bedroom, bathroom, laundry, and a large living area. It's an excellent setup for extended family, multi-generational living, or anyone wanting additional private space. Outside, the cedar-lined backyard provides a great place to relax and entertain, while parking for four vehicles adds everyday convenience. Located in a convenient Hamilton Mountain neighbourhood with easy access to schools, parks, shopping, transit, golf, the LINC, and more. Two complete living spaces, one move-in-ready home and an opportunity you won't want to miss! (id:66779)
Rooms
| Kitchen | Basement | 13'3'' x 18'4'' |
| 3pc Bathroom | Basement | 7'6'' x 7'1'' |
| Bedroom | Basement | 13'0'' x 10'2'' |
| Kitchen | Main level | 9'10'' x 8'2'' |
| 4pc Bathroom | Main level | 5'0'' x 7'1'' |
| Bedroom | Main level | 13'2'' x 11'6'' |
| Bedroom | Main level | 9'9'' x 9'2'' |
| Bedroom | Main level | 9'9'' x 10'7'' |
Details
- Sewer
- Municipal sewage system
- Cooling
- Central air conditioning
- Heating
- Forced air, Natural gas
- List aor
- Cornerstone
- Stories
- 1
- Basement
- Partially finished, Full
- Appliances
- Washer, Dishwasher, Stove, Dryer, Window Coverings
- Directions
- Sanatorium to Upper Paradise
- Fireplace
- No
- Water source
- Municipal water
- Structure type
- House
- Tax annual amount
- 4,696.28
- Exterior features
- Brick
- Zoning description
- R1
- Architectural style
- Bungalow
- Bedrooms above grade
- 3
- Bedrooms below grade
- 1
- Property attached
- No
- Above grade finished area
- 1,015
More in Hamilton

The trademarks REALTOR®, REALTORS®, and the REALTOR® logo are controlled by The Canadian Real Estate Association (CREA) and identify real estate professionals who are members of CREA. The trademarks MLS®, Multiple Listing Service® and the associated logos are owned by CREA and identify the quality of services provided by real estate professionals who are members of CREA. Listing data is provided by the REALTOR.ca Data Distribution Facility (DDF®) and is deemed reliable but is not guaranteed accurate by CREA.