 1 / 25
312 RUNNYMEDE ROAD
Toronto (Runnymede-Bloor West Village), Ontario, M6S2Y6
$1,399,000
Bedrooms
3
Bathrooms
2
Parking
2
About this property
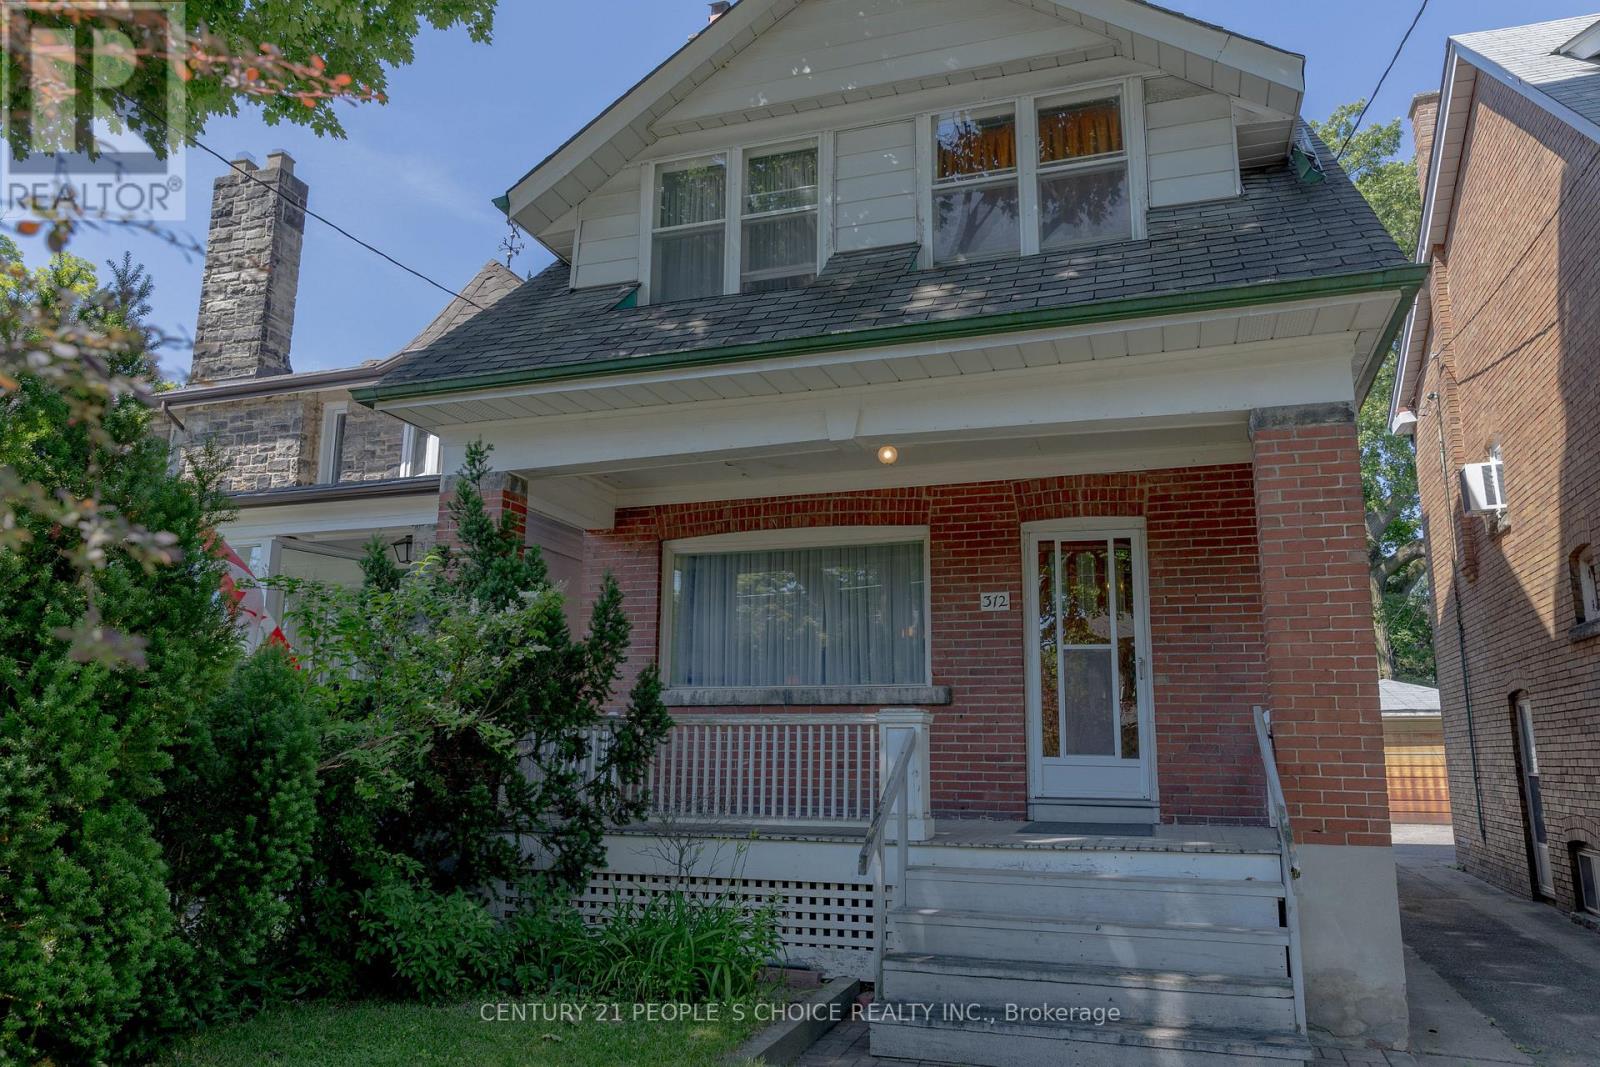
Welcome to 312 Runnymede Rd in the heart of the sought-after Bloor West Village. This charming approximately 1,200sq ft detached home sits on an exceptional 23.68 x 159.5 lot offering outstanding potential renovate, expand, or build your own dream home. Featuring 3 bedrooms, 2 Bathrooms w/1 car garage, shared driveway, a spacious family-oriented layout, original wood burning fireplace behind living room wall. The home retains original hardwood flooring beneath the existing flooring. Updatesinclude a 240-volt electrical panel, and owned water heater. All existing appliances are being sold in "as is where is" condition. Ideally located just steps to Runnymede Subway, Library, excellent Schools,Parks, Boutique Shops, Cafes, Bakeries, Butcher Shops, and the Vibrant Restaurants of Bloor West Village. This is a rare opportunity to own a prime property in one of Toronto's most desirable neighbourhood. (id:66779)
Rooms
| Dining room | Main level | — |
| Primary Bedroom | Second level | — |
| Kitchen | Main level | — |
| Recreational, Games room | Basement | — |
| Living room | Main level | — |
| Laundry room | Basement | — |
| Bedroom 2 | Second level | — |
| Bedroom 3 | Second level | — |
Details
- Sewer
- Sanitary sewer
- Cooling
- None
- Heating
- Forced air, Natural gas
- List aor
- Toronto
- Stories
- 2
- Basement
- Partially finished, N/A
- Appliances
- Washer, Refrigerator, Stove
- Directions
- RUNNYMEDE RD & COLBECK ST
- Fireplace
- No
- Water source
- Municipal water
- Structure type
- House
- Parking features
- Detached Garage, Garage
- Tax annual amount
- 7,389.2
- Exterior features
- Brick
- Lot size dimensions
- 23.7 x 159.8 FT ; 23.68x159.75x22.23x159.75
- Bedrooms above grade
- 3
- Property attached
- No
More in Toronto




The trademarks REALTOR®, REALTORS®, and the REALTOR® logo are controlled by The Canadian Real Estate Association (CREA) and identify real estate professionals who are members of CREA. The trademarks MLS®, Multiple Listing Service® and the associated logos are owned by CREA and identify the quality of services provided by real estate professionals who are members of CREA. Listing data is provided by the REALTOR.ca Data Distribution Facility (DDF®) and is deemed reliable but is not guaranteed accurate by CREA.