 1 / 16
312 BROADWAY AVENUE
Toronto (Bridle Path-Sunnybrook-York Mills), Ontario, M4P1W3
Price on request
Bedrooms
4
Bathrooms
4
Parking
3
About this property
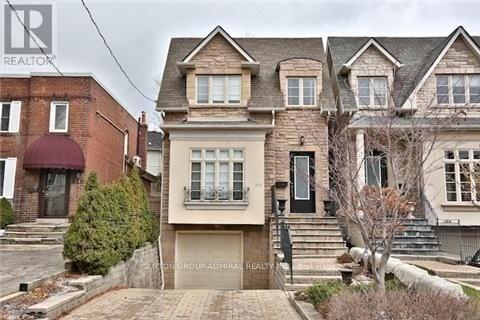
Beautiful Custom Home With Exquisite Finishes & Over 2900 Sqft Of Total Living Space. Designer Kitchen W/ Centre Island, Granite Countertops & S/S Appliances; Large Family Rm W/ Gas Fireplace & Double Door W/Out To Private Patio; Master & Ensuite O/L's Garden; Bright & Spacious W/ 10' Ceilings & Lots Of Storage Space. Located Close To All Amenities,(Walk Score Of 76!), Tons Of Shops, Parks, Restaurants, Entertainment And Highly Ranked Northern S.School. Short Drive To Toronto French School (Private)! (id:66779)
Rooms
| Living room | Main level | — |
| Dining room | Main level | — |
| Kitchen | Main level | — |
| Family room | Main level | — |
| Primary Bedroom | Second level | — |
| Bedroom 2 | Second level | — |
| Bedroom 3 | Second level | — |
| Recreational, Games room | Basement | — |
| Laundry room | Basement | — |
Details
- Sewer
- Sanitary sewer
- Cooling
- Central air conditioning
- Heating
- Forced air, Natural gas
- List aor
- Toronto
- Stories
- 2
- Basement
- Finished, N/A
- Flooring
- Hardwood, Carpeted, Ceramic
- Appliances
- Washer, Refrigerator, Gas stove(s), Dryer
- Directions
- Cross Streets: Mt. Pleasant And Eglinton. ** Directions: Northeast of Mt. Pleasant & Eglinton.
- Fireplace
- Yes
- Water source
- Municipal water
- Structure type
- House
- Parking features
- Garage
- Exterior features
- Stone, Stucco
- Community features
- Community Centre
- Foundation details
- Concrete
- Bedrooms above grade
- 3
- Bedrooms below grade
- 1
- Property attached
- No
More in Toronto




The trademarks REALTOR®, REALTORS®, and the REALTOR® logo are controlled by The Canadian Real Estate Association (CREA) and identify real estate professionals who are members of CREA. The trademarks MLS®, Multiple Listing Service® and the associated logos are owned by CREA and identify the quality of services provided by real estate professionals who are members of CREA. Listing data is provided by the REALTOR.ca Data Distribution Facility (DDF®) and is deemed reliable but is not guaranteed accurate by CREA.