 1 / 25
312 - 85 WELLINGTON STREET W
Aurora (Aurora Village), Ontario, L4G2P2
$678,888
Bedrooms
3
Bathrooms
2
Parking
2
About this property
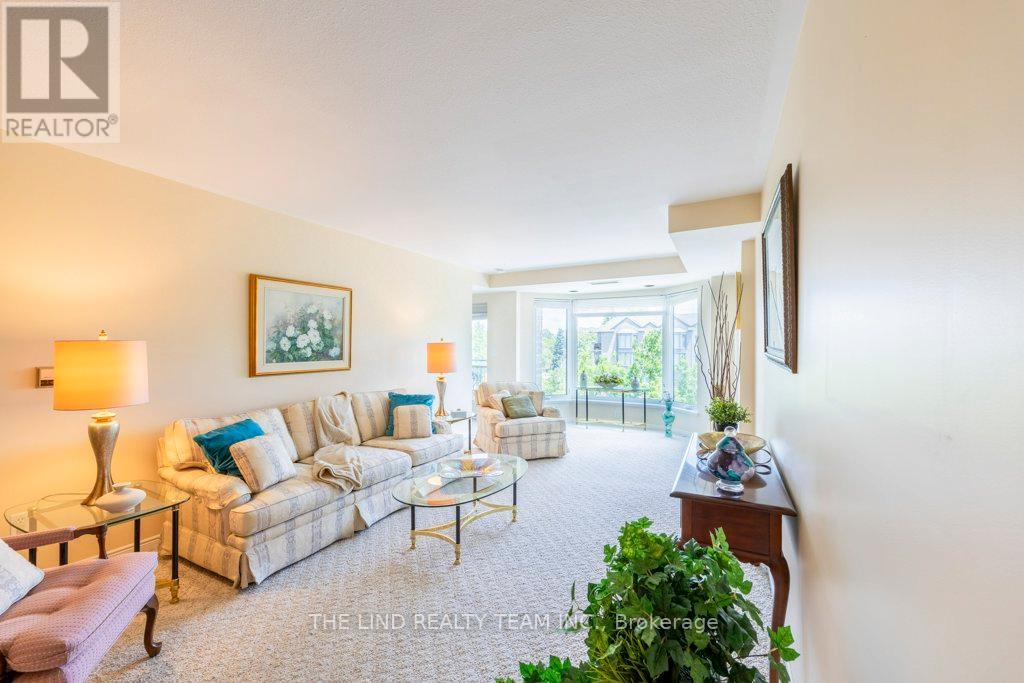
Wow! Value here! Bright spacious two bedroom plus den (or 3rd bedroom suite!). Steps to Yonge St, transit, all amenities, downtown restaurants, tennis, library, and Aurora Cultural Centre! Suite features neutral decor! Open concept plan! Massive living room/dining room combination (bring all of your furniture!). Two balconies, 3 walk outs & more! Big ceramic eat-in kitchen with stainless steel appliances! Primary with walkout to balcony, walk-in closet, and inviting 3pc ensuite with shower stall! Large secondary bedroom with wall-to-wall closet and picture window! Easy Access to 2nd balcony! Big den could be 3rd bedroom too! ! 4pc bathroom adjacent to 2nd bedroom. Huge utility room combined with laundry with updated washer and dryer! Two parking spots - one inside, one outside! Recently updated common areas. Well maintained building. Compare Value. North Eastern exposure. Sundrenched with morning sun! (id:66779)
Rooms
| Great room | Main level | — |
| Dining room | Main level | — |
| Kitchen | Main level | — |
| Den | Main level | — |
| Primary Bedroom | Main level | — |
| Bedroom 2 | Main level | — |
| Laundry room | Main level | — |
Details
- Cooling
- Central air conditioning
- Heating
- Forced air, Electric
- List aor
- Toronto
- Tax year
- 2,026
- Basement
- None
- Flooring
- Carpeted, Ceramic
- Appliances
- Garage door opener remote(s)
- Directions
- Cross Streets: Yonge St / Wellington St W. ** Directions: Wellington Street, West of Yonge.
- Fireplace
- No
- Lot features
- Flat site, Elevator, Wheelchair access, Balcony
- Structure type
- Apartment
- Association fee
- 1,017.25
- Association name
- Bayshore Property Management
- Parking features
- Garage, Underground
- Tax annual amount
- 3,679
- Building features
- Storage - Locker
- Exterior features
- Stone
- Security features
- Security system, Smoke Detectors
- Community features
- Community Centre, Pets Allowed With Restrictions
- Foundation details
- Poured Concrete
- Bedrooms above grade
- 2
- Bedrooms below grade
- 1
- Property attached
- Yes
- Association fee includes
- Common Area Maintenance, Water, Insurance, Parking
- Association fee frequency
- Monthly
More in Aurora




The trademarks REALTOR®, REALTORS®, and the REALTOR® logo are controlled by The Canadian Real Estate Association (CREA) and identify real estate professionals who are members of CREA. The trademarks MLS®, Multiple Listing Service® and the associated logos are owned by CREA and identify the quality of services provided by real estate professionals who are members of CREA. Listing data is provided by the REALTOR.ca Data Distribution Facility (DDF®) and is deemed reliable but is not guaranteed accurate by CREA.