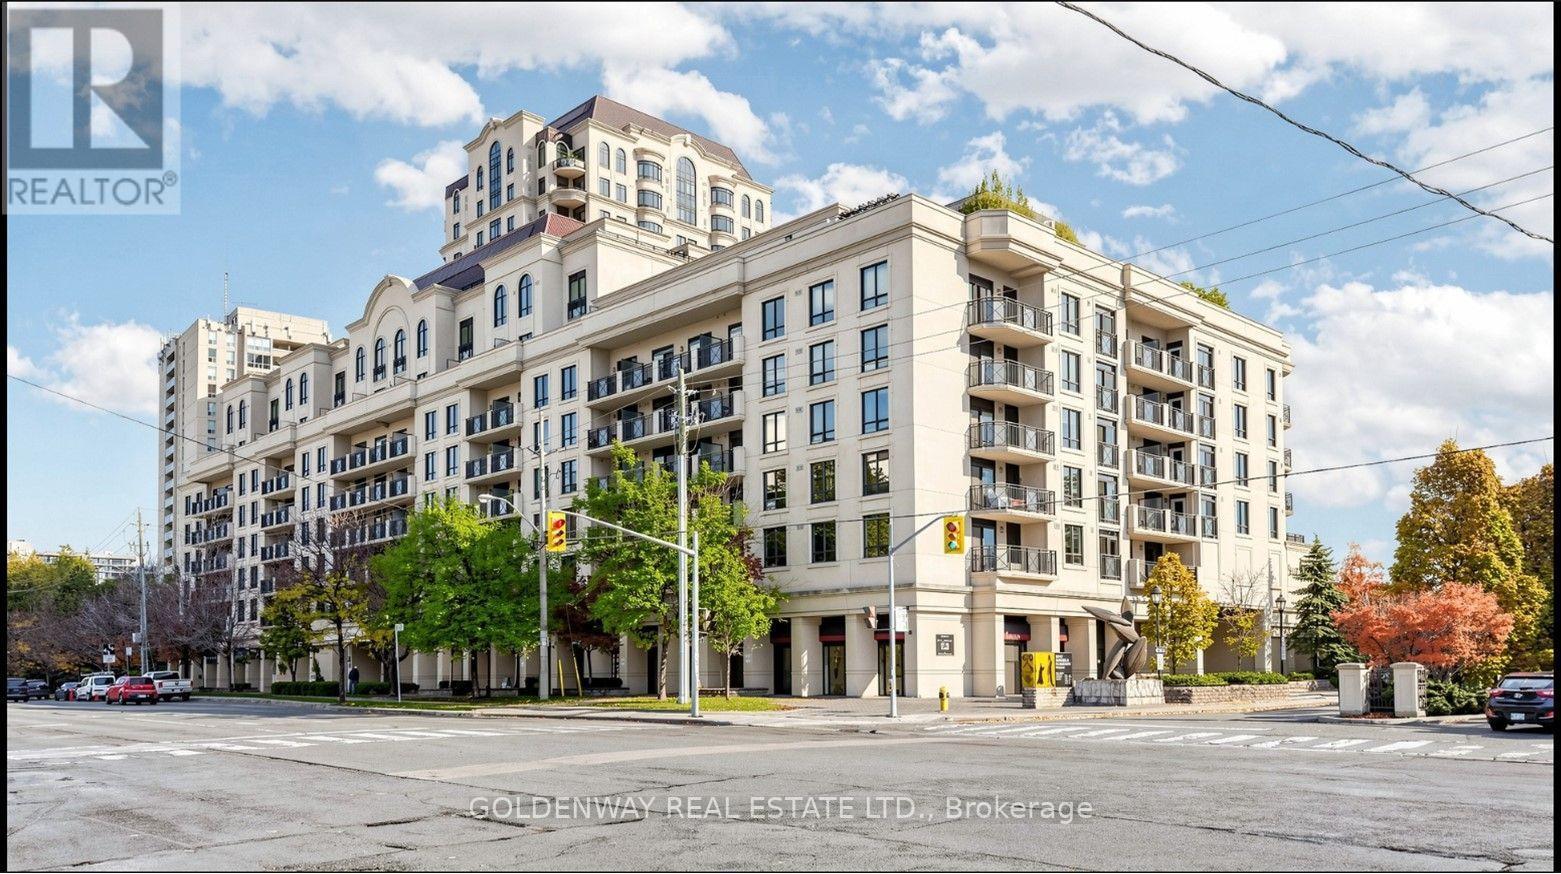
 1 / 25
312 - 650 SHEPPARD AVENUE E
Toronto (Bayview Village), Ontario, M2K3E4
Price on request
Bedrooms
1
Bathrooms
1
Parking
1
About this property
Luxury Quiet Convenient Move-In Ready Welcome to this rarely offered 1-bedroom suite at the prestigious Terraces of St. Gabriel, a boutique mid-rise residence by renowned luxury builder Shane Baghai, ideally located in the heart of Bayview Village. Approx. 575 sq. ft. per MPAC with a functional layout and no wasted space Bright east exposure with abundant natural light Well maintained and in excellent move-in condition Brand-new cooking stove Brand-new laminate flooring throughout Living/Dining Room, Kitchen & Bedroom Freshly painted and professionally cleaned2 walk-outs to an open balcony - from both Living Room and Principal Bedroom Unit does not directly face Sheppard Ave, offering a quieter living environment Oversized ensuite laundry room with extra space for laundry essentials Includes 1 parking + 1 locker Parking conveniently located close to the elevator Locker room is directly across from the parking space BUILDING & AMENITIES Boutique 7-storey building with only 169 suites - quiet and private24-hour security Gym, party room & games/billiard room Rooftop garden with BBQ area Underground visitor parking PRIME BAYVIEW VILLAGE LOCATION TTC at your doorstep Approx. 6-minute walk to Subway Station Approx. 4-minute walk to Bayview Village Shopping Centre, restaurants and Minutes to Hwy 401, 404 & 407Close to Loblaws, YMCA, IKEA, North York General Hospital, Canadian Tire and places of worship Surrounded by the prestigious Bayview Village neighbourhood Live Luxury. Live Quiet. Live Conveniently - Welcome Home! (id:66779)
Rooms
| Living room | Flat | — |
| Dining room | Flat | — |
| Kitchen | Flat | — |
| Bedroom | Flat | — |
Details
- Cooling
- Central air conditioning
- Heating
- Forced air, Natural gas
- List aor
- Toronto
- Basement
- None, Apartment in basement, N/A
- Flooring
- Laminate
- Appliances
- Furniture
- Directions
- Bayview and Sheppard
- Fireplace
- No
- Lot features
- Balcony, Carpet Free
- Structure type
- Apartment
- Association fee
- 829.27
- Association name
- Icon Property Management
- Parking features
- Garage, Underground
- Building features
- Storage - Locker
- Exterior features
- Concrete
- Community features
- Pets Allowed With Restrictions
- Bedrooms above grade
- 1
- Property attached
- Yes
- Association fee frequency
- Monthly
More in Toronto




The trademarks REALTOR®, REALTORS®, and the REALTOR® logo are controlled by The Canadian Real Estate Association (CREA) and identify real estate professionals who are members of CREA. The trademarks MLS®, Multiple Listing Service® and the associated logos are owned by CREA and identify the quality of services provided by real estate professionals who are members of CREA. Listing data is provided by the REALTOR.ca Data Distribution Facility (DDF®) and is deemed reliable but is not guaranteed accurate by CREA.