 1 / 18
312 - 5795 YONGE STREET
Toronto (Newtonbrook East), Ontario, M2M4J3
$459,000
Bedrooms
2
Bathrooms
2
Parking
1
About this property
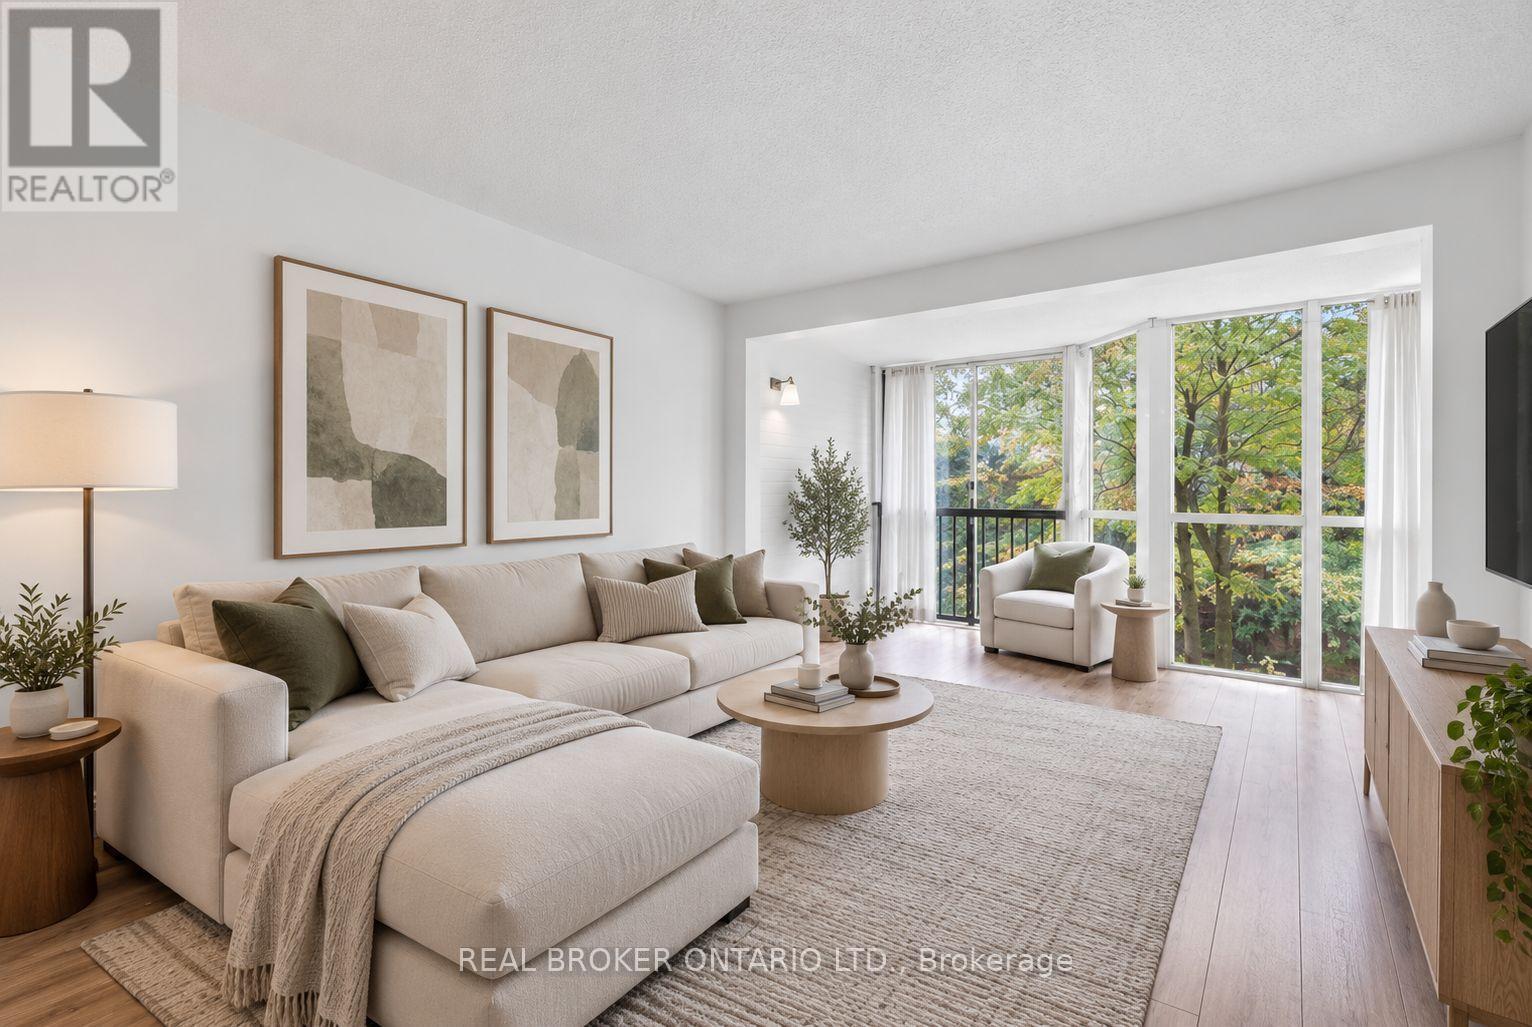
Welcome to Suite 312, a bright and sun-filled condo offering 763 sq. ft. of spacious, functional living in the heart of North York. Floor-to-ceiling windows fill the living area with natural light, while the versatile den provides the perfect space for a home office, dining area or additional living space. Complete with one parking spot, this suite offers the space and flexibility to make it your own. Step outside and enjoy everything the vibrant Yonge and Finch neighbourhood has to offer. Trendy restaurants, cozy cafés, shopping and everyday essentials are all within easy reach, with Finch Station just a 5-minute walk away for effortless access to the TTC and the rest of the city. Residents enjoy an impressive collection of amenities including indoor and outdoor pools, a gym, sauna, squash and racquet court, outdoor BBQ area, concierge, security system and parking garage. Spacious, connected and filled with natural light, a condo that offers the perfect combination of comfort, convenience and city living. Some photos have been virtually staged. (id:66779)
Rooms
| Living room | Flat | — |
| Dining room | Flat | — |
| Kitchen | Flat | — |
| Primary Bedroom | Flat | — |
| Solarium | Flat | — |
| Foyer | Flat | — |
Details
- Cooling
- Central air conditioning
- Heating
- Forced air, Natural gas
- List aor
- Toronto
- Basement
- None
- Flooring
- Laminate
- Appliances
- Window Coverings
- Directions
- Yonge St/Finch Ave
- Fireplace
- No
- Lot features
- Balcony, Carpet Free
- Pool features
- Outdoor pool
- Structure type
- Apartment
- Association fee
- 669.74
- Association name
- Icon Property Management
- Parking features
- Garage, Underground
- Tax annual amount
- 1,933.62
- Building features
- Exercise Centre, Party Room, Security/Concierge, Visitor Parking
- Exterior features
- Concrete
- Security features
- Security system, Security guard
- Community features
- Pets Allowed With Restrictions
- Bedrooms above grade
- 1
- Bedrooms below grade
- 1
- Property attached
- Yes
- Association fee includes
- Common Area Maintenance, Water, Insurance, Parking
- Association fee frequency
- Monthly
More in Toronto




The trademarks REALTOR®, REALTORS®, and the REALTOR® logo are controlled by The Canadian Real Estate Association (CREA) and identify real estate professionals who are members of CREA. The trademarks MLS®, Multiple Listing Service® and the associated logos are owned by CREA and identify the quality of services provided by real estate professionals who are members of CREA. Listing data is provided by the REALTOR.ca Data Distribution Facility (DDF®) and is deemed reliable but is not guaranteed accurate by CREA.