 1 / 12
312 - 5035 HARVARD ROAD
Mississauga (Churchill Meadows), Ontario, L5M0W7
$649,000
Bedrooms
2
Bathrooms
2
Parking
2
About this property
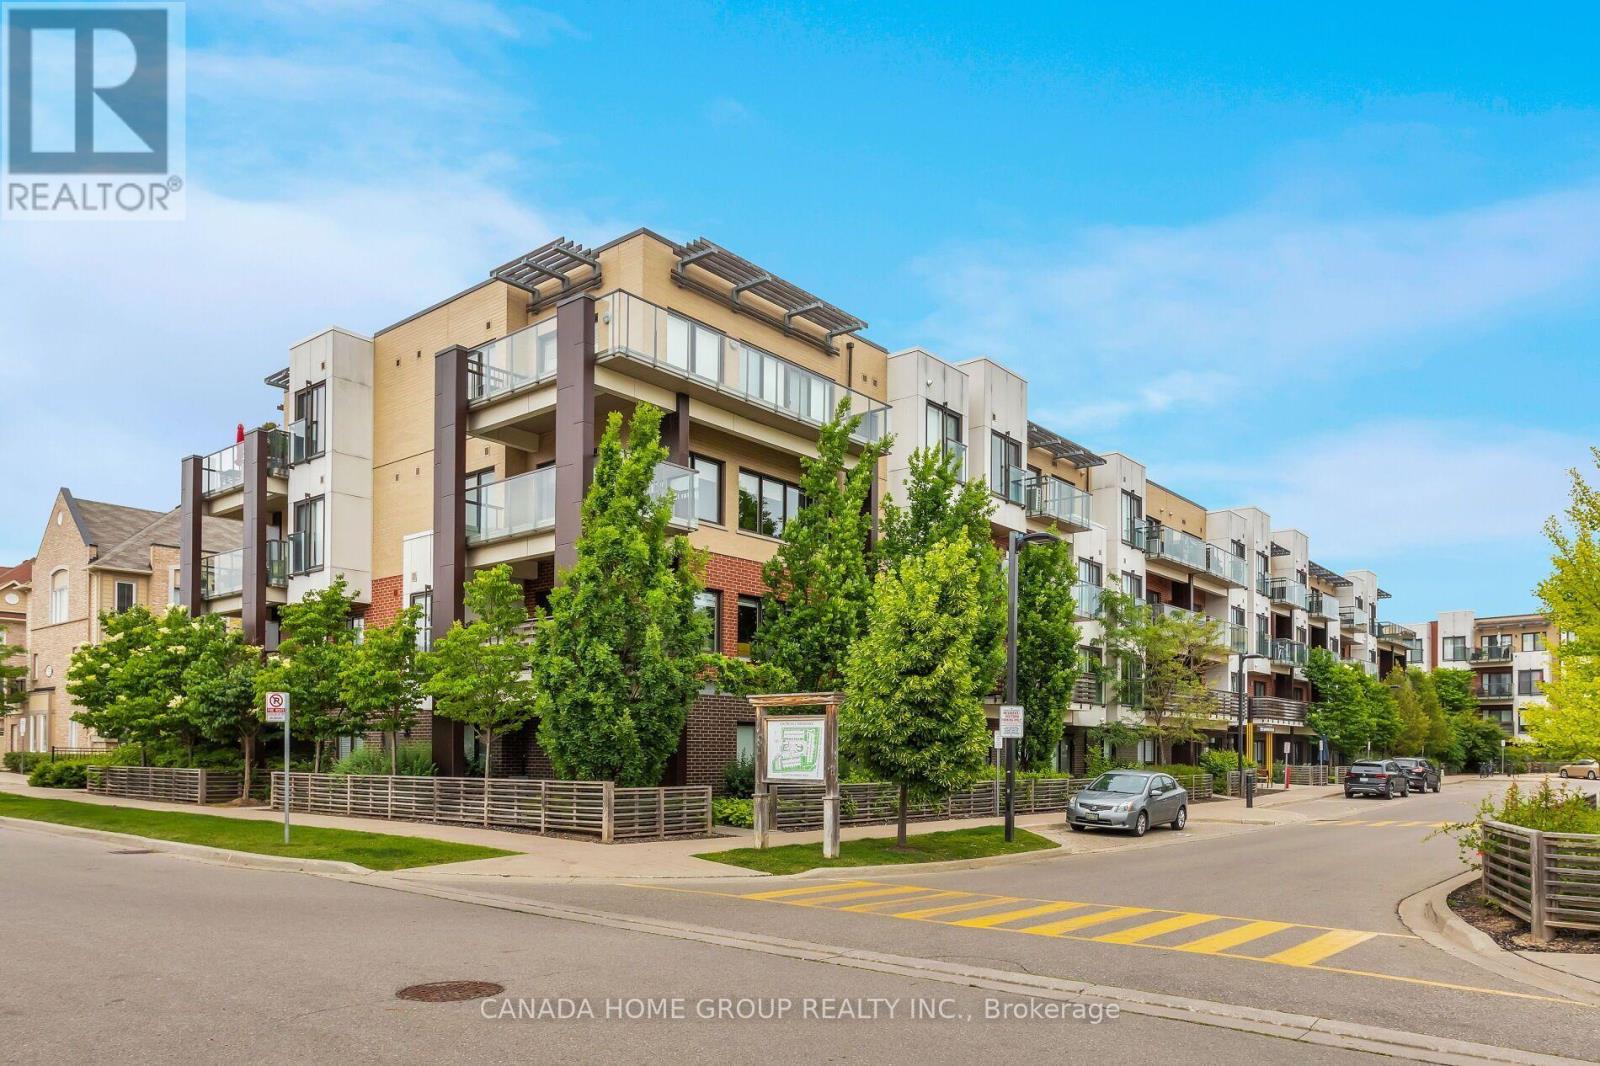
Welcome to 5035 Harvard Road! Uniquely Designed Of Chic Living Space 1,068 Sqft Corner Unit Located At The Highly Sought After Churchill Meadows Safety Neighbourhood. Brilliant Bright Elegance 2 Bed, 2 Bath Open Concept Layout Condo Is Situated In A Charming Low-Rise Building With A Walkout To A Large Balcony Overlooking A Peaceful Residential View, Away From Busy Streets. This Modern And Sleek Unit Features 9' Smooth Ceilings, Large Windows With Natural Light Floods In, Making The Space Feel Bright And Inviting. High-End Engineered Hardwood Flooring Throughout (No Carpet), Heated Floor in Office Area, Motion Sensing Lights In Hallway And Above The Kitchen Sink. The Open Concept Layout Maximizes Space For Comfortable Living And Entertaining With A Spacious Living/Dining Area. Modern Kitchen Boasts With Stainless Steel Appliances, Waterfall Countertop, Built-In Pantry And A Cozy Breakfast Bar. Step To Erin Mills Town Centre, Credit Valley Hospital. Just Minutes From UOT Mississauga Campus, Public Transit, Go Station, Major Highways (403, 401, 407 and Qew). Close To Restaurants, Cafes And All Amenities. Enjoy The Convenience Of An Underground Parking Spot Plus A Surface Parking Spot And Welcome Home To Contemporary Elegant. Your Fully Private And Bright Corner Unit Awaits! (id:66779)
Rooms
| Living room | Main level | — |
| Dining room | Main level | — |
| Kitchen | Main level | — |
| Primary Bedroom | Main level | — |
| Bedroom 2 | Main level | — |
Details
- Cooling
- Central air conditioning
- Heating
- Forced air, Natural gas
- List aor
- Toronto
- Basement
- None
- Flooring
- Hardwood
- Appliances
- Washer, Refrigerator, Dishwasher, Stove, Dryer, Window Coverings
- Directions
- Eglinton and Winston Churchill
- Fireplace
- No
- Lot features
- Balcony, In suite Laundry
- Structure type
- Apartment
- Association fee
- 790.44
- Association name
- Integrity Property Management 905-564-7787
- Parking features
- Underground, No Garage
- Tax annual amount
- 4,547.43
- Building features
- Storage - Locker, Exercise Centre, Party Room, Visitor Parking
- Exterior features
- Brick
- Community features
- Community Centre, Pets Allowed With Restrictions
- Bedrooms above grade
- 2
- Property attached
- Yes
- Association fee includes
- Common Area Maintenance, Water, Insurance, Parking
- Association fee frequency
- Monthly
More in Mississauga




The trademarks REALTOR®, REALTORS®, and the REALTOR® logo are controlled by The Canadian Real Estate Association (CREA) and identify real estate professionals who are members of CREA. The trademarks MLS®, Multiple Listing Service® and the associated logos are owned by CREA and identify the quality of services provided by real estate professionals who are members of CREA. Listing data is provided by the REALTOR.ca Data Distribution Facility (DDF®) and is deemed reliable but is not guaranteed accurate by CREA.