 1 / 9
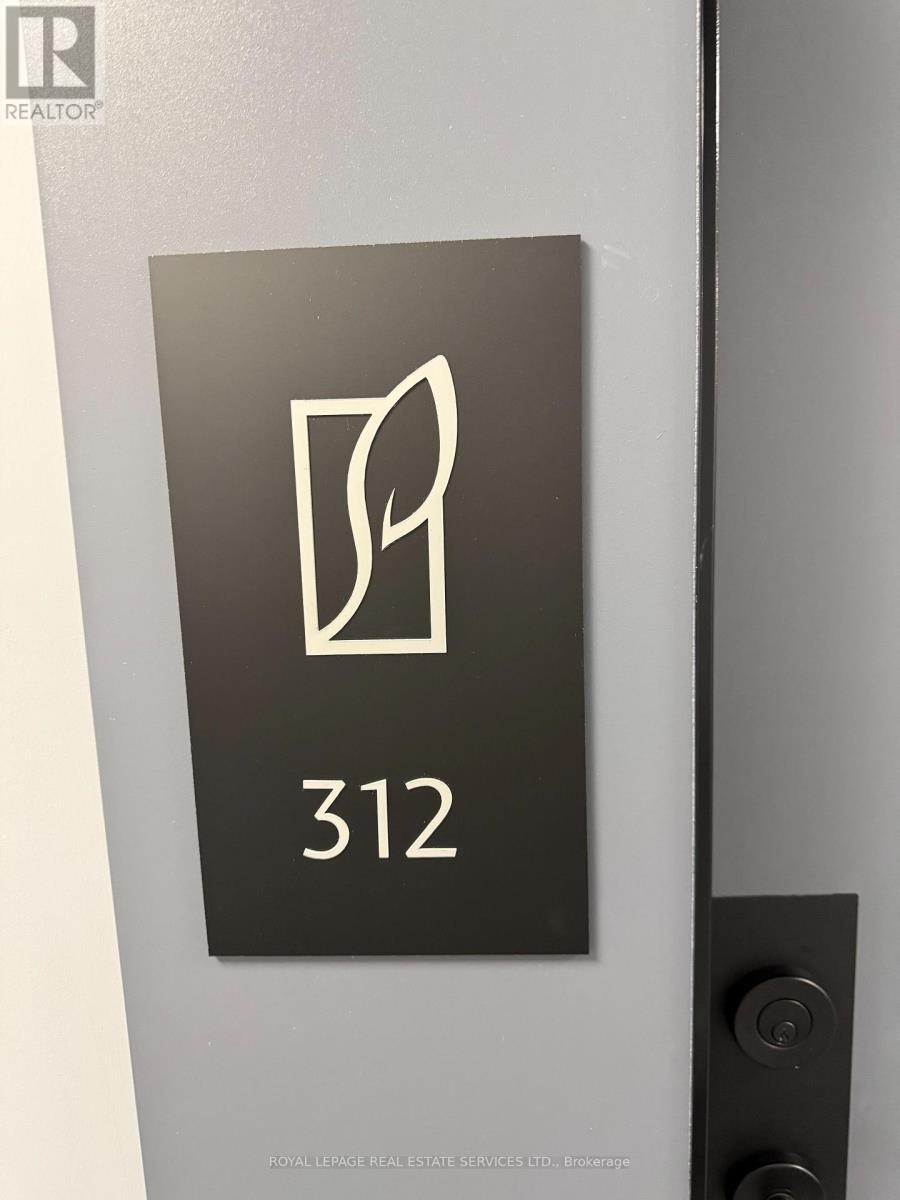
1 / 9312 - 430 SQUARE ONE DRIVE
Mississauga (City Centre), Ontario, L5B0L6
Price on request
Bedrooms
2
Bathrooms
1
Parking
1
About this property
Modern 1-Bedroom + 1 Den Suite In The Heart Of Mississauga - 430 Square One Dr, Unit 312. Welcome To Elevated Urban Living At Its Finest! This 1-Bedroom + 1 Den Suite At 430 Square One Drive, Unit 312, Offers A Refined Blend Of Modern Design, Comfort, And Convenience In The Dynamic Core Of Mississauga's Vibrant Square One District.Step Into A Beautifully Crafted Open-Concept Layout Bathed In Natural Light, Ideal For Both Relaxing And Entertaining. The Upgraded Kitchen Features Premium Stainless Steel GE Appliances, Stylish Perla Floor Tiles,Custom Cabinetry, And A Sleck Vanity With Upgraded Medicine Cabinets - All Thoughtfully Curated To EnhanceYour Lifestyle. Enjoy The Outdoors From Your Private, Oversized Balcony, The Perfect Space To Unwind With A Morning Coffee Or Evening Drink. Sleck Window Coverings Add A Touch Of Sophistication, And Free Internet Ensures You're Always Connected. Key Features: Brand-New 1-Bedroom Unit With Premium Upgrades. Bright,Open-Concept Layout With Expansive Windows. Upgraded Kitchen With Stainless Steel Appliances & Perla Tile Flooring. Stylish Bathroom With Enhanced Vanity & Storage. Large Private Balcony. Complimentary High-SpeedInternet. Thoughtfully Designed Modern Finishes Throughout. Unbeatable Location: Just Steps From Square One Shopping Centre, Sheridan College, Top-Rated Schools, Parks, Grocery Stores, Cafes, And World-Class Dining.Transit Is At Your Doorstep, With Easy Access To MiWay, GO Transit, And Major Highways 403, 401, And QEW, Making Commuting A Breeze.Don't Miss Your Chance To Live In One Of Mississauga's Most Sought-After Communities. This Stunning Suite IsThe Perfect Place To Call Home. (id:66779)
Rooms
| Living room | Flat | — |
| Dining room | Flat | — |
| Kitchen | Flat | — |
| Bedroom | Flat | — |
Details
- Cooling
- Central air conditioning
- Heating
- Forced air, Natural gas
- List aor
- Toronto
- Basement
- None
- Flooring
- Laminate
- Appliances
- Washer, Refrigerator, Dishwasher, Stove, Dryer
- Directions
- Cross Streets: Burnhamthorpe Rd/ Confederation. ** Directions: Burnhamthorpe Rd/ Confederation Pkwy.
- Fireplace
- No
- Lot features
- Balcony
- Structure type
- Apartment
- Association name
- Del Property Mgmt
- Parking features
- Garage
- Building features
- Storage - Locker
- Exterior features
- Concrete
- Community features
- Pets Allowed With Restrictions
- Foundation details
- Concrete
- Bedrooms above grade
- 1
- Bedrooms below grade
- 1
- Property attached
- Yes
More in Mississauga




The trademarks REALTOR®, REALTORS®, and the REALTOR® logo are controlled by The Canadian Real Estate Association (CREA) and identify real estate professionals who are members of CREA. The trademarks MLS®, Multiple Listing Service® and the associated logos are owned by CREA and identify the quality of services provided by real estate professionals who are members of CREA. Listing data is provided by the REALTOR.ca Data Distribution Facility (DDF®) and is deemed reliable but is not guaranteed accurate by CREA.