 1 / 24
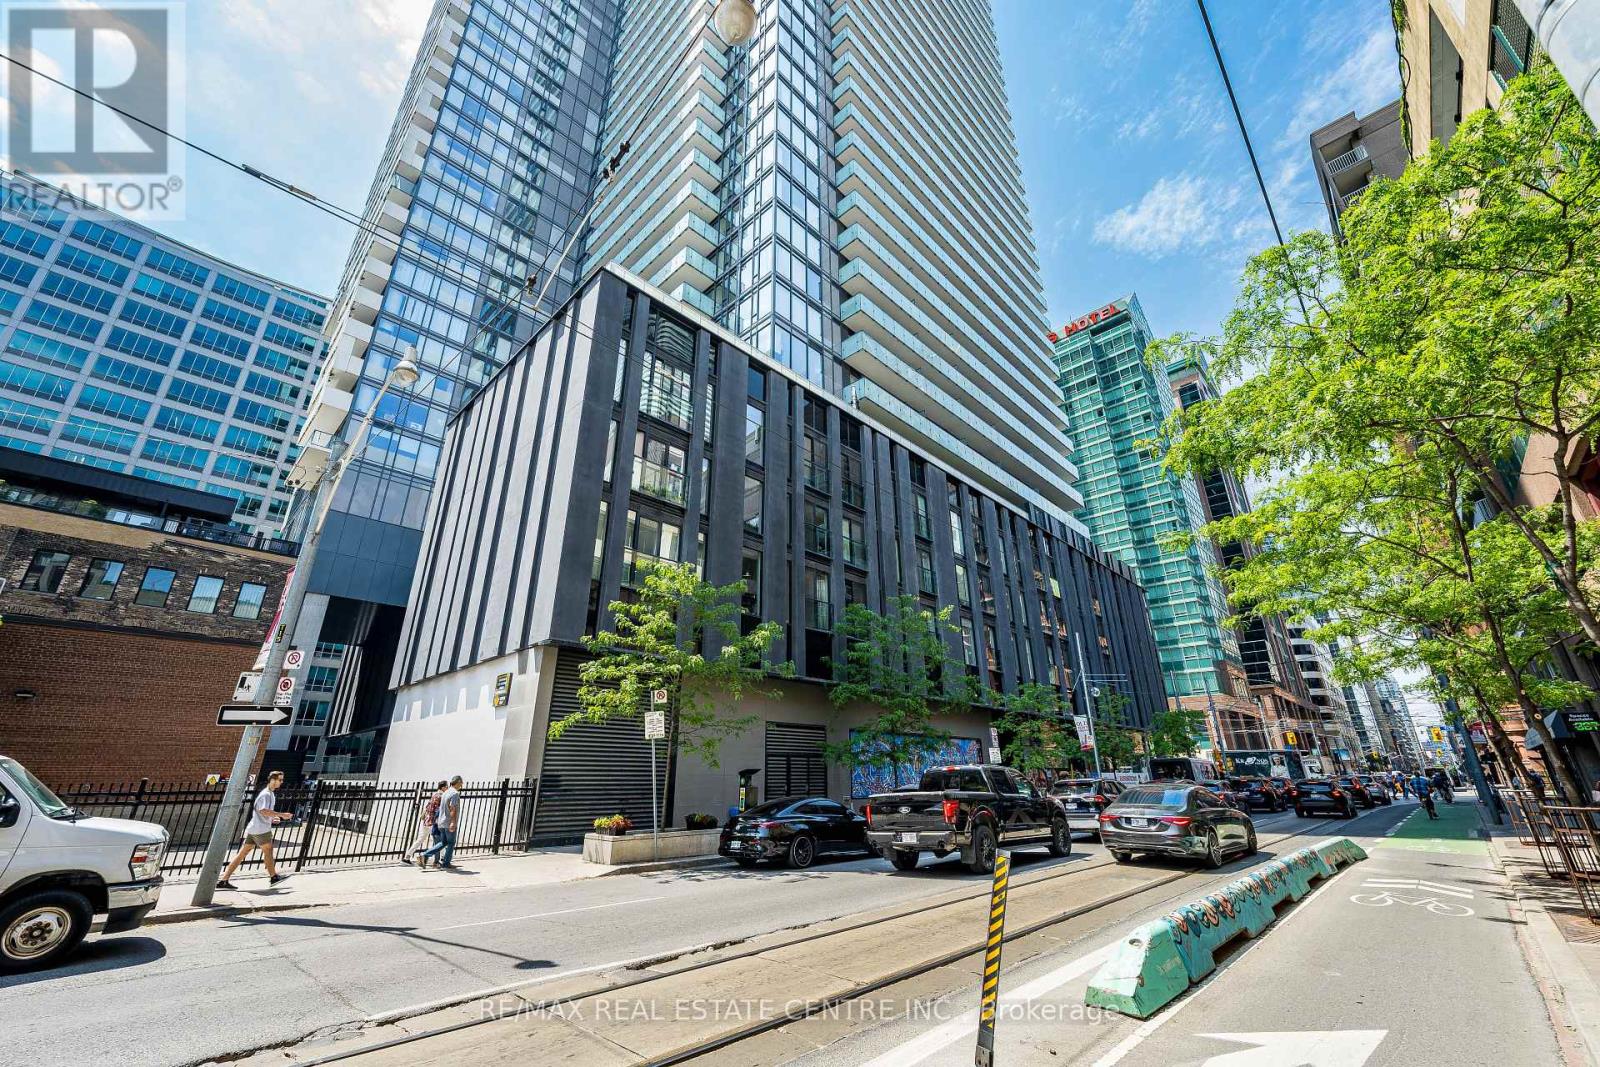
312 - 25 RICHMOND STREET E
Toronto (Church-Yonge Corridor), Ontario, M5C0A6
$559,900
Bedrooms
2
Bathrooms
1
Parking
0
About this property
>> Large Unit Features Elegant Finishes, Engineered hardwood floor throughout, Modern Kitchen and Quartz Countertop, Backsplashes, Lots of Cabinetry. Primary Bedroom Features Large Wall-to-Wall Closet, Spacious Bathroom with Spa-inspired Shower hardware. <<<Enjoy the Luxury World Class Amenities with Quiet Relaxation Areas. Gym/Fitness Room, Yoga/Pillate Studio, Fitness Centre, Steam Room, Reading Lounge, Outdoor Pool, Poolside Lounge, Hot Plunge, BBQ Area, Billiards Room & More. <<< Easy Access To Subway, Underground Path, Eaton Centre, University of Toronto, TMU, Financial District + Entertainment District. Don't Miss Out! (id:66779)
Rooms
| Living room | Flat | — |
| Dining room | Flat | — |
| Kitchen | Flat | — |
| Primary Bedroom | Flat | — |
| Den | Flat | — |
| Bathroom | Flat | — |
Details
- Cooling
- Central air conditioning
- Heating
- Forced air, Other
- List aor
- Toronto
- Basement
- None
- Flooring
- Hardwood
- Appliances
- Washer, Refrigerator, Dishwasher, Stove, Dryer, Window Coverings
- Directions
- Yonge & Richhmond
- Fireplace
- No
- Lot features
- Balcony, In suite Laundry
- Structure type
- Apartment
- Association fee
- 626.55
- Association name
- Forest Hill Kipling Residential Management
- Parking features
- Garage, Underground
- Tax annual amount
- 3,506.51
- Building features
- Storage - Locker
- Exterior features
- Concrete, Brick
- Community features
- Pets Allowed With Restrictions
- Bedrooms above grade
- 1
- Bedrooms below grade
- 1
- Property attached
- Yes
- Association fee includes
- Common Area Maintenance, Water, Insurance
- Association fee frequency
- Monthly
More in Toronto




The trademarks REALTOR®, REALTORS®, and the REALTOR® logo are controlled by The Canadian Real Estate Association (CREA) and identify real estate professionals who are members of CREA. The trademarks MLS®, Multiple Listing Service® and the associated logos are owned by CREA and identify the quality of services provided by real estate professionals who are members of CREA. Listing data is provided by the REALTOR.ca Data Distribution Facility (DDF®) and is deemed reliable but is not guaranteed accurate by CREA.