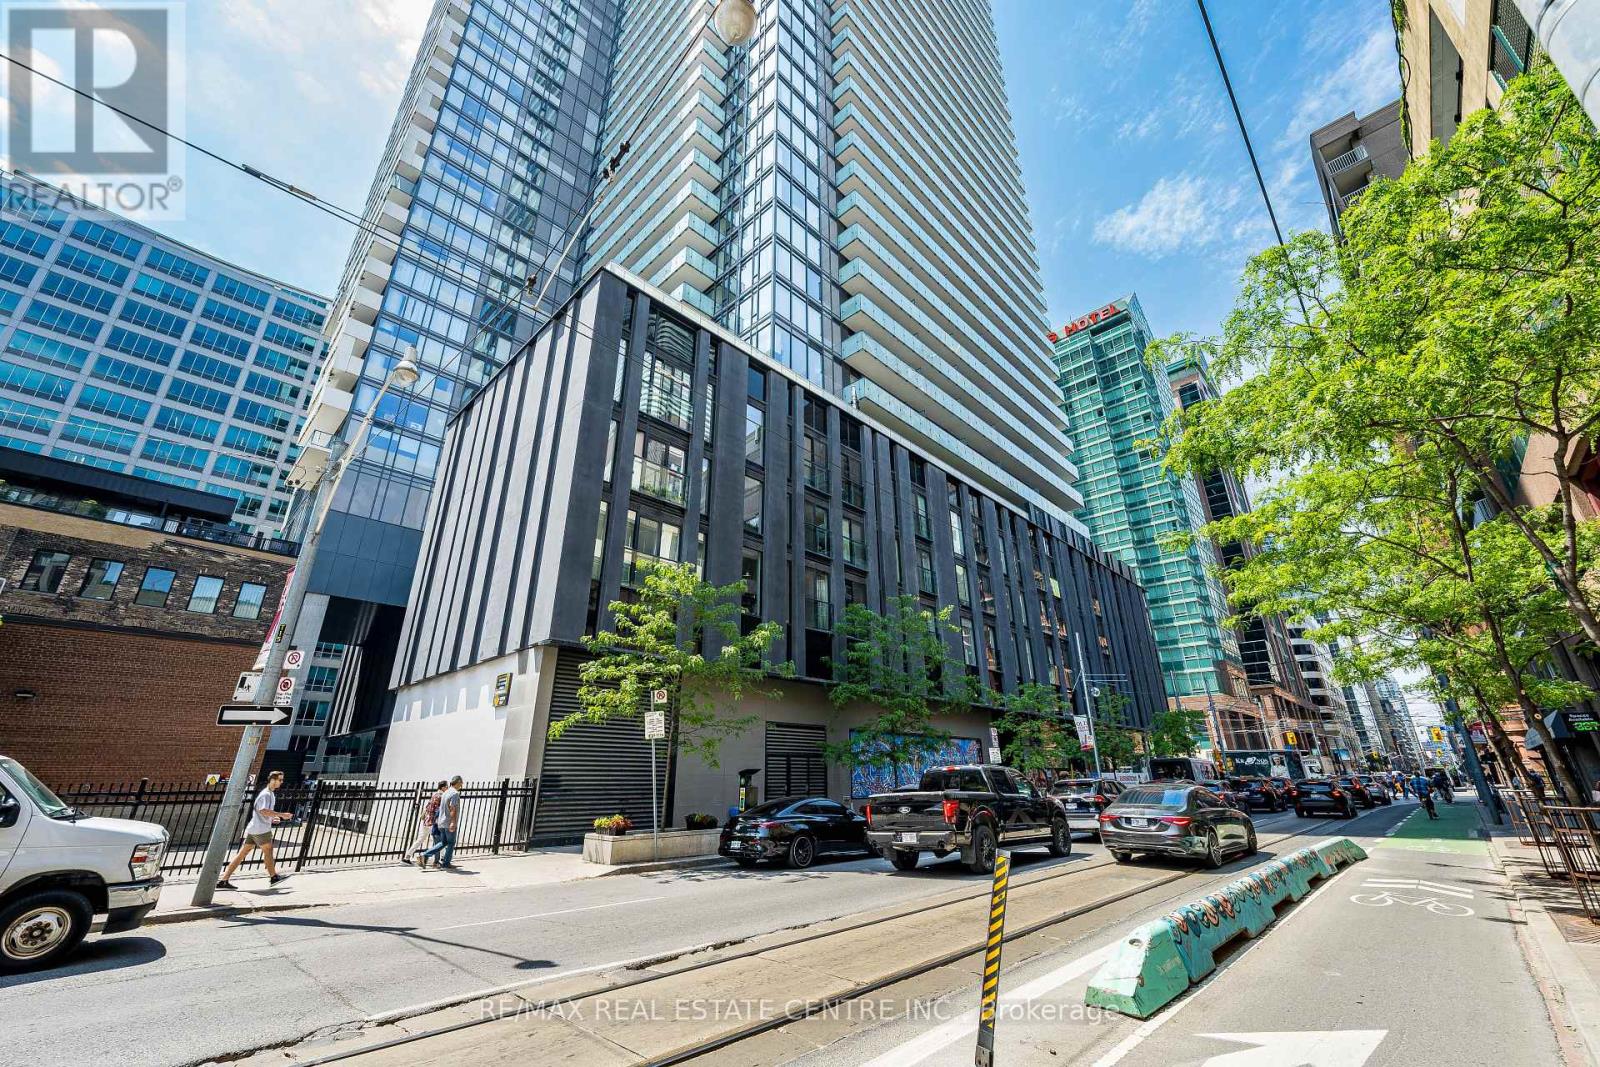
 1 / 24
312 - 25 RICHMOND STREET E
Toronto (Church-Yonge Corridor), Ontario, M5C1N7
$639,000
Bedrooms
2
Bathrooms
1
Parking
0
About this property
>> 723 Sqft., Facing South! Modern Open Concept. Well Designed Layout. ** Large Den Can be Used As 2nd Bedroom** Lots of Natural light. The Thoughtfully Planned Layout Maximizes Space & Functionality, Perfect for Urban Living <<<Spacious Living & Dining area & Welcoming Atmosphere Throughout. Large Upscale Kitchen Features Quartz Countertop & Lots of Cabinetry<<< Great Amenities: Fitness Room, Outdoor Swimming Pool + Poolside Lounge, Hot Plunge, BBQ Area, Billards Room, Kitchen/Dining/Bar Lounge & More....<<< Steps to Subway Path, Eaton Centre, Financial District, U of T, TMU, St. Lawrence Market....Ideal for Professionals or Investors seeking a Stylish Home in the Heart of Downtown Toronto. Must See! (id:66779)
Rooms
| Living room | Flat | — |
| Dining room | Flat | — |
| Kitchen | Flat | — |
| Primary Bedroom | Flat | — |
| Den | Flat | — |
| Bathroom | Flat | — |
Details
- Cooling
- Central air conditioning
- Heating
- Forced air, Other
- List aor
- Toronto
- Basement
- None
- Flooring
- Hardwood
- Appliances
- Washer, Refrigerator, Dishwasher, Stove, Dryer, Microwave, Window Coverings
- Directions
- Yonge & Richhmond
- Fireplace
- No
- Lot features
- Balcony, In suite Laundry
- Structure type
- Apartment
- Association fee
- 626.55
- Association name
- Forest Hill Kipling Residential Management
- Parking features
- Garage, Underground
- Tax annual amount
- 3,506.51
- Building features
- Storage - Locker
- Exterior features
- Concrete, Brick
- Community features
- Pets Allowed With Restrictions
- Bedrooms above grade
- 1
- Bedrooms below grade
- 1
- Property attached
- Yes
- Association fee includes
- Common Area Maintenance, Heat, Water, Insurance
- Association fee frequency
- Monthly
More in Toronto




The trademarks REALTOR®, REALTORS®, and the REALTOR® logo are controlled by The Canadian Real Estate Association (CREA) and identify real estate professionals who are members of CREA. The trademarks MLS®, Multiple Listing Service® and the associated logos are owned by CREA and identify the quality of services provided by real estate professionals who are members of CREA. Listing data is provided by the REALTOR.ca Data Distribution Facility (DDF®) and is deemed reliable but is not guaranteed accurate by CREA.