 1 / 10
312 - 2015 SHEPPARD AVENUE E
Toronto (Henry Farm), Ontario, M2J0B3
$449,900
Bedrooms
1
Bathrooms
1
Parking
1
About this property
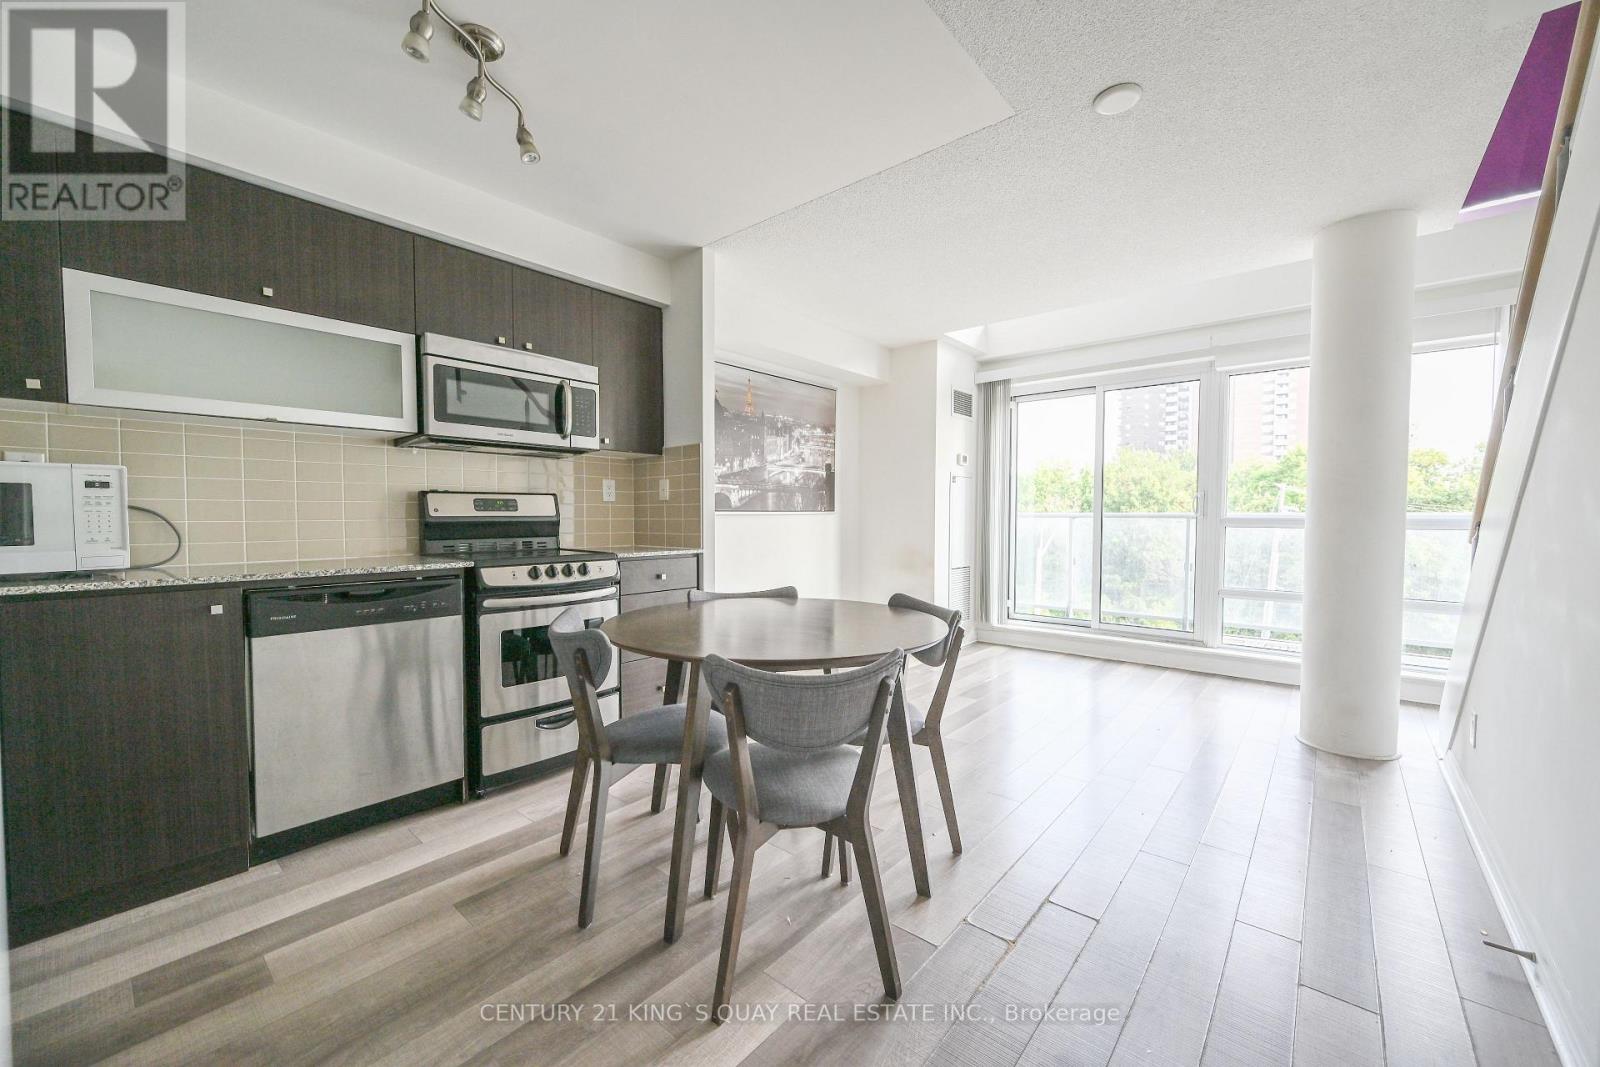
Stylish Loft Living at 2015 Sheppard Ave East Discover this rare and beautifully designed 2-storey loft-style condo with 577 sqft of modern living space at the sought-after Monarch building, ideally located at Sheppard Ave East and Hwy 404. Featuring soaring floor-to-ceiling windows and a spacious balcony, this bright, open-concept layout offers natural light throughout. The upper-level primary bedroom provides privacy and style in a sleek urban setting. Enjoy unparalleled convenience just steps to Don Mills Subway Station, Fairview Mall, dining, and amenities. Easy access to major highways makes commuting a breeze. (id:66779)
Rooms
| Living room | Main level | — |
| Dining room | Main level | — |
| Kitchen | Main level | — |
| Primary Bedroom | Second level | — |
Details
- View
- City view
- Cooling
- Central air conditioning
- Heating
- Natural gas, Coil Fan
- List aor
- Toronto
- Stories
- 2
- Basement
- None
- Flooring
- Laminate
- Appliances
- Refrigerator, Barbeque, Dishwasher, Range, Dryer, Hood Fan
- Directions
- Sheppard Ave/404
- Fireplace
- No
- Lot features
- Elevator, Balcony
- Pool features
- Indoor pool
- Structure type
- Apartment
- Association fee
- 545.18
- Association name
- Brookfield Property Management
- Parking features
- Garage, Underground
- Tax annual amount
- 2,148.47
- Building features
- Storage - Locker, Exercise Centre, Security/Concierge, Visitor Parking
- Exterior features
- Concrete
- Security features
- Smoke Detectors
- Community features
- Pets not Allowed
- Foundation details
- Concrete
- Bedrooms above grade
- 1
- Property attached
- Yes
- Association fee includes
- Common Area Maintenance, Heat, Water, Insurance, Parking
- Association fee frequency
- Monthly
More in Toronto




The trademarks REALTOR®, REALTORS®, and the REALTOR® logo are controlled by The Canadian Real Estate Association (CREA) and identify real estate professionals who are members of CREA. The trademarks MLS®, Multiple Listing Service® and the associated logos are owned by CREA and identify the quality of services provided by real estate professionals who are members of CREA. Listing data is provided by the REALTOR.ca Data Distribution Facility (DDF®) and is deemed reliable but is not guaranteed accurate by CREA.